Leave a Message

Thank you for your message. I will be in touch with you shortly.

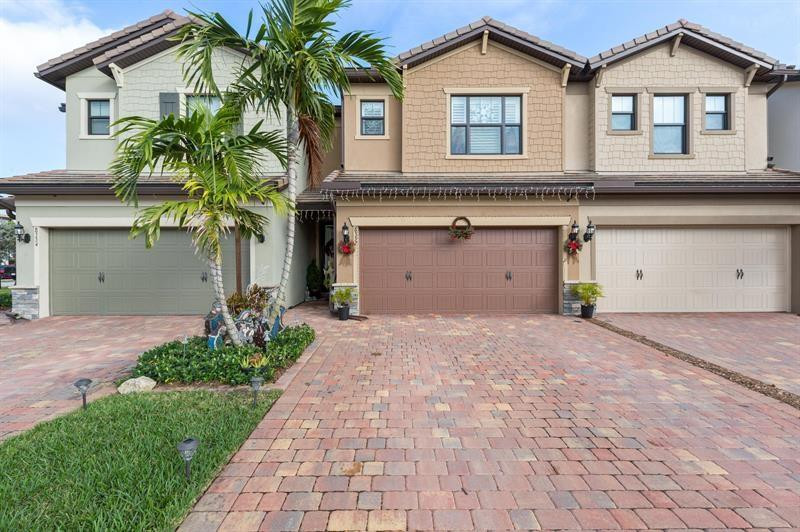
Front of a tan two-story attached home with a brick-paver driveway and palm landscaping.
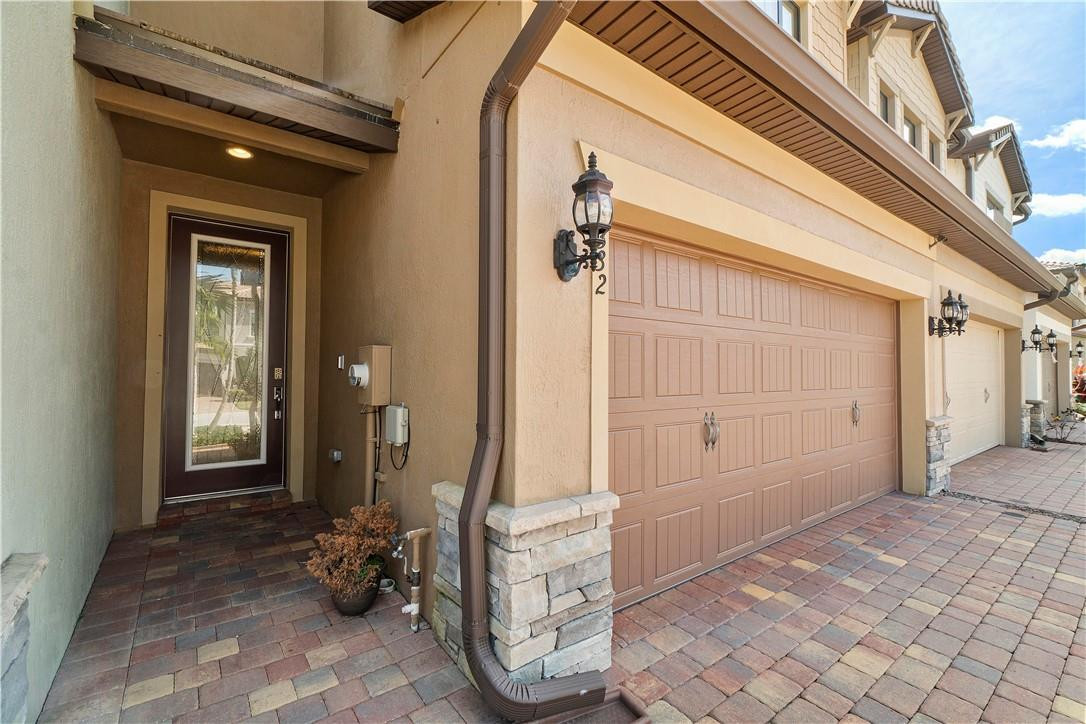
Home exterior with a recessed entry, tan garage door, stone-trimmed columns, and paver driveway.
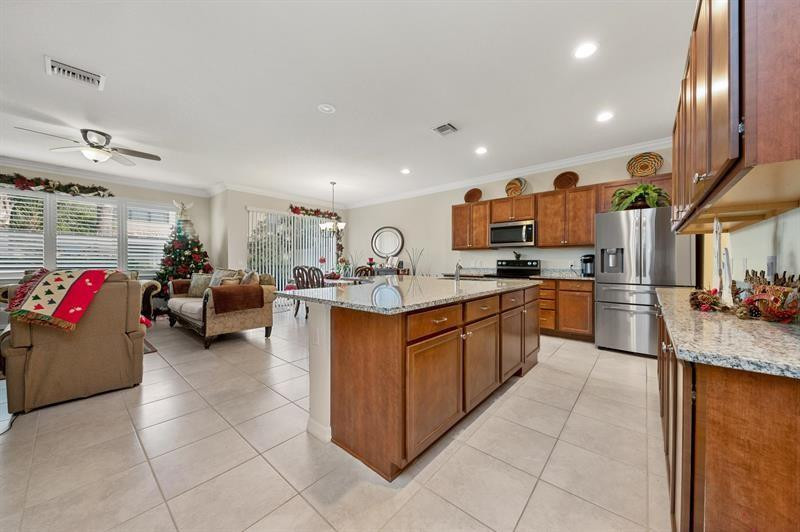
Open-plan kitchen with a granite island and wood cabinetry beside a living room decorated for Christmas.
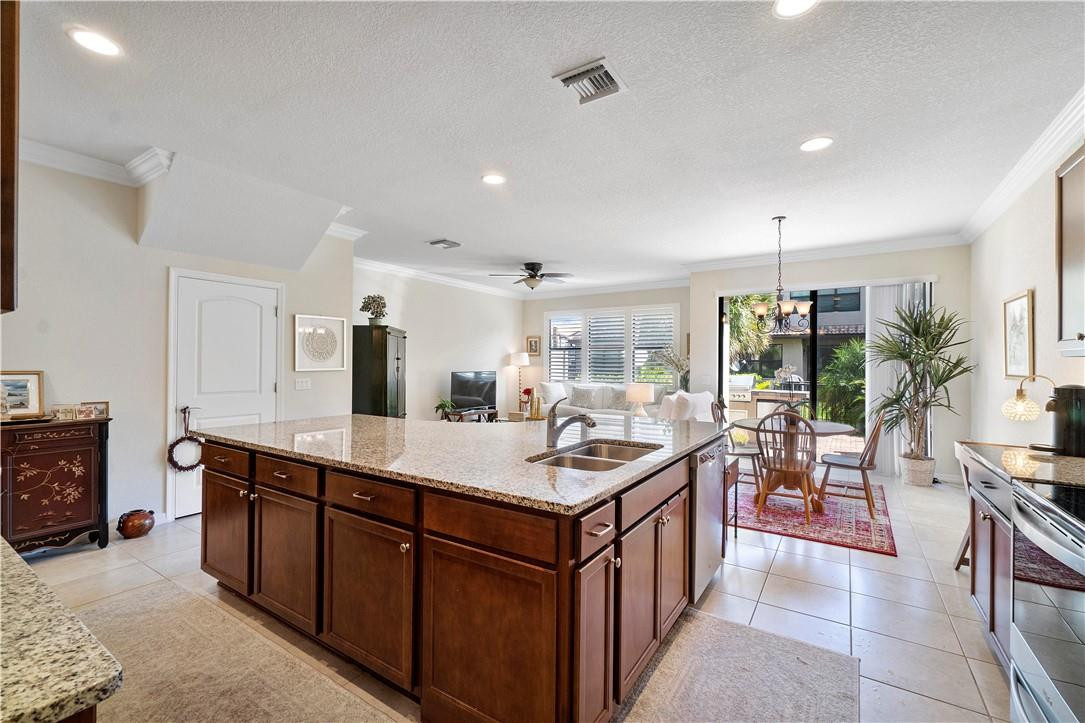
Open-plan kitchen with a large granite island, dark wood cabinets, and sliding doors to a patio.
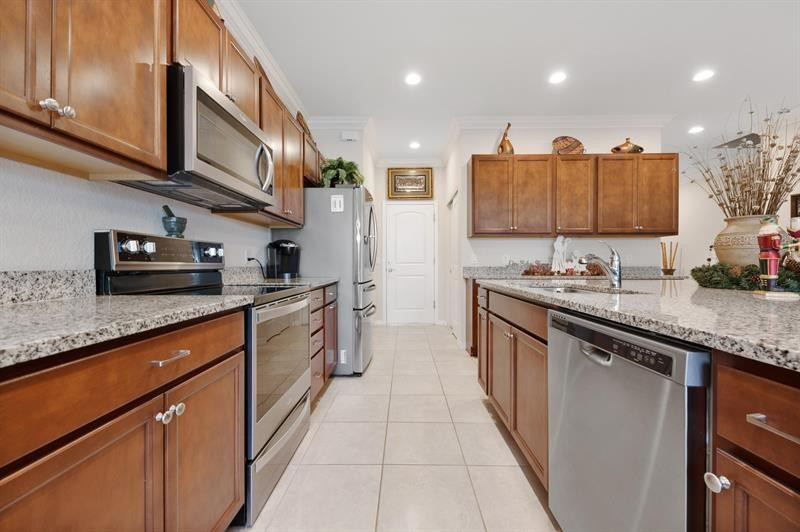
Kitchen with warm wood cabinets, granite counters, and stainless steel appliances.
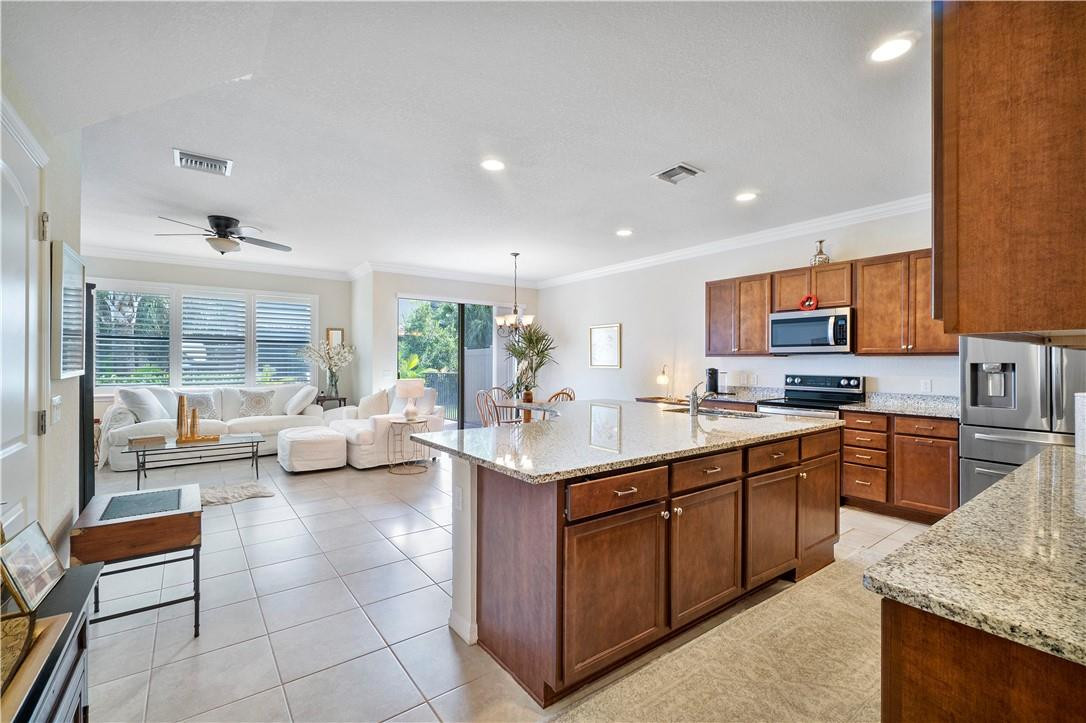
Open-plan kitchen with a granite island, wood cabinets, stainless steel appliances, and an adjoining bright living area.
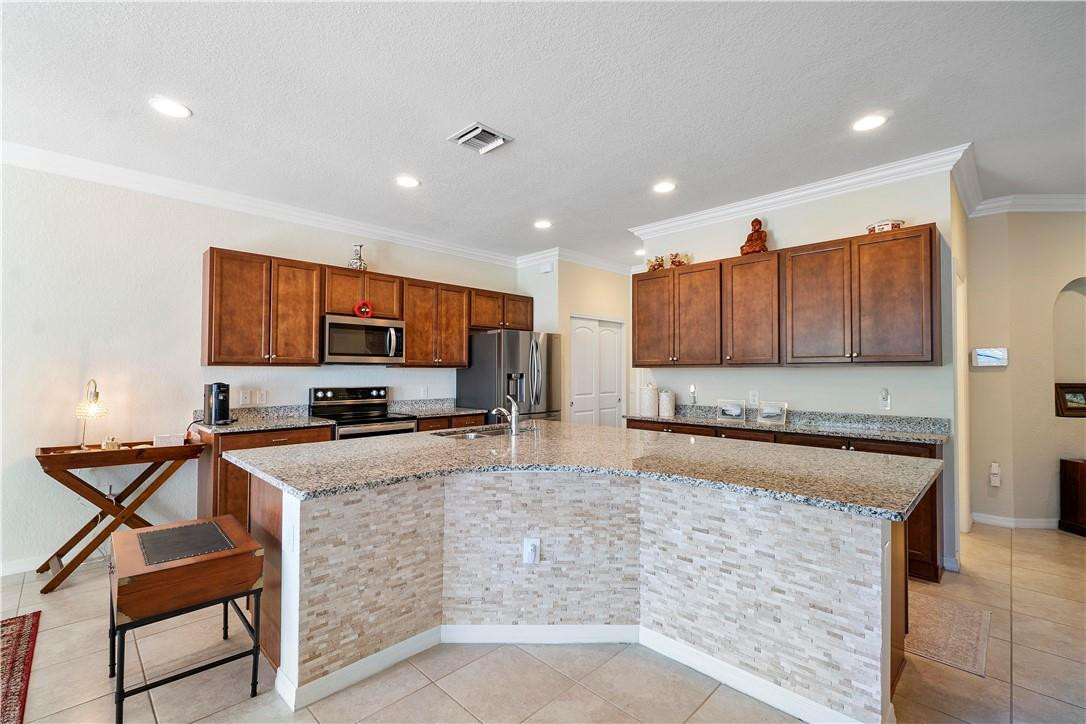
Kitchen with a large stone-topped island, dark wood cabinets, and stainless steel appliances.
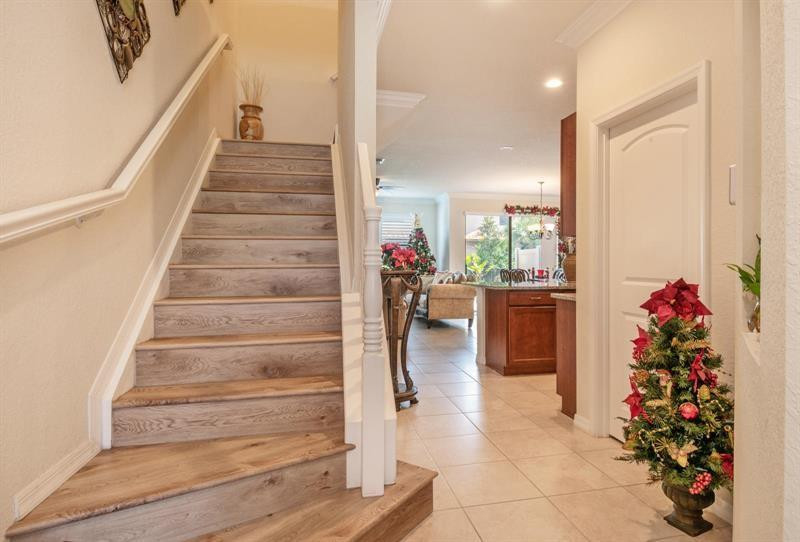
Home entryway with a wood-look staircase opening onto a tiled kitchen and living area decorated for Christmas.
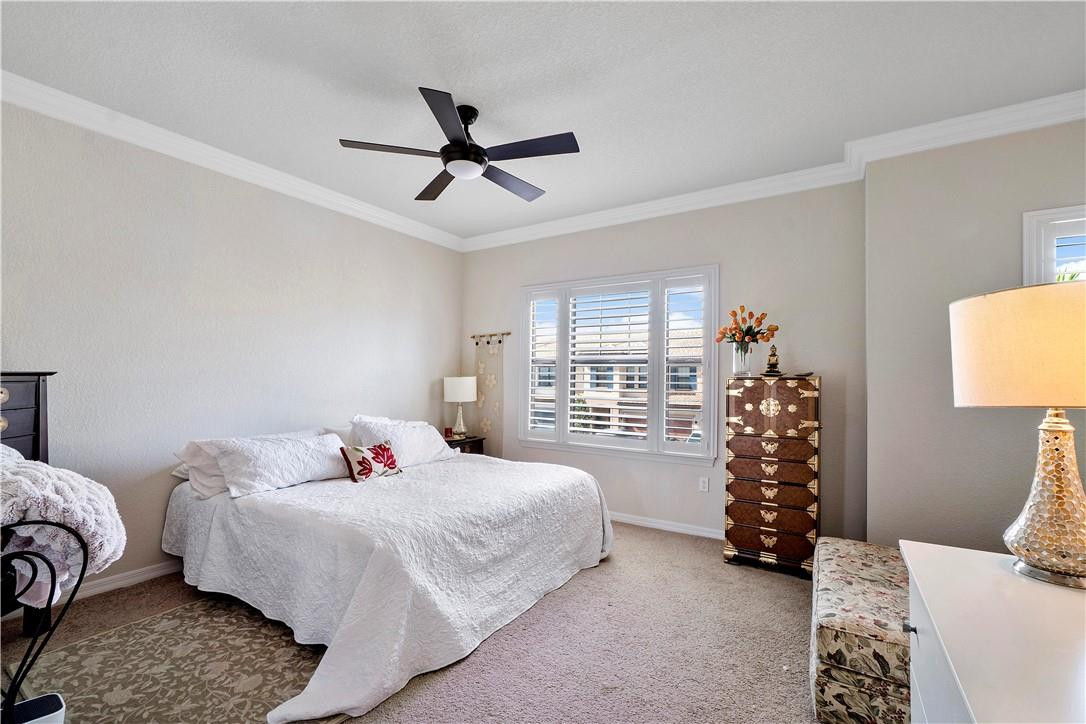
Bedroom with a white bed, dark ceiling fan, plantation shutters, and ornate wooden chest.
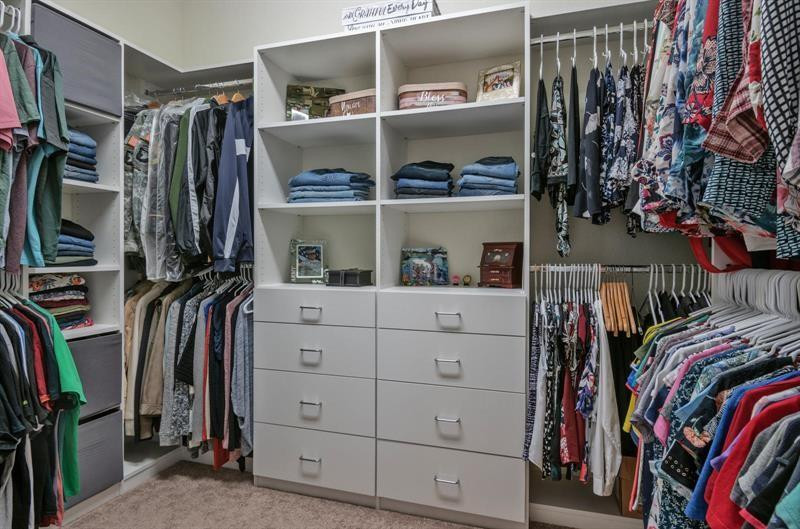
Walk-in closet with built-in drawers, open shelves, and clothes hanging on three sides.
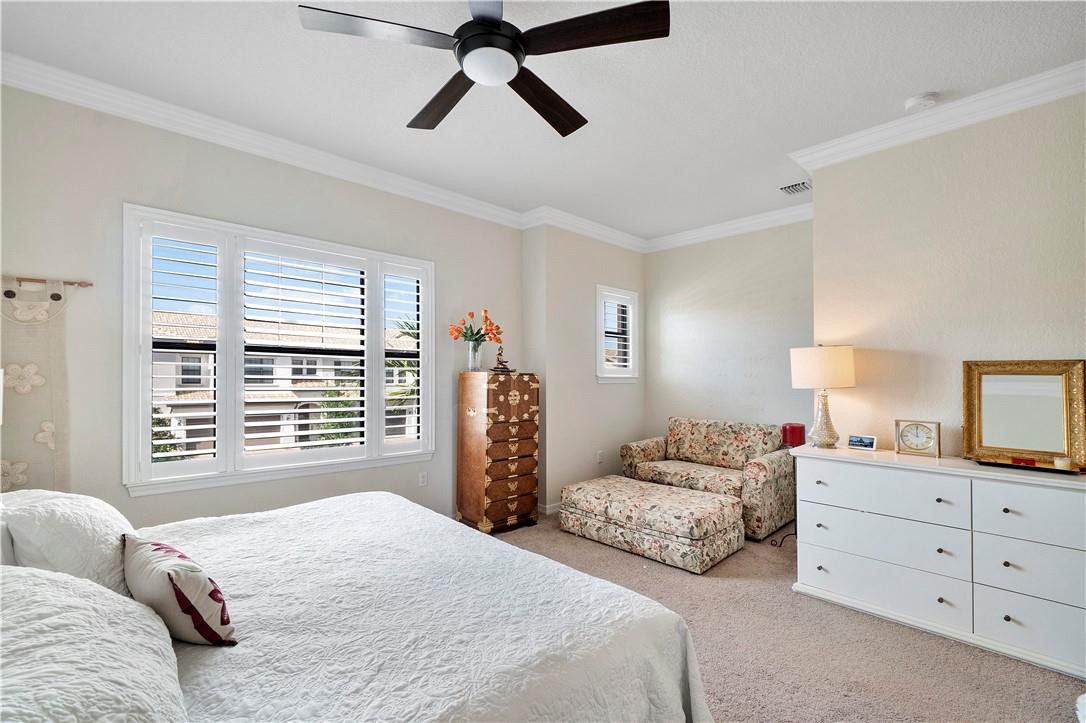
Furnished bedroom with a large bed, plantation shutters, floral loveseat, and ceiling fan.
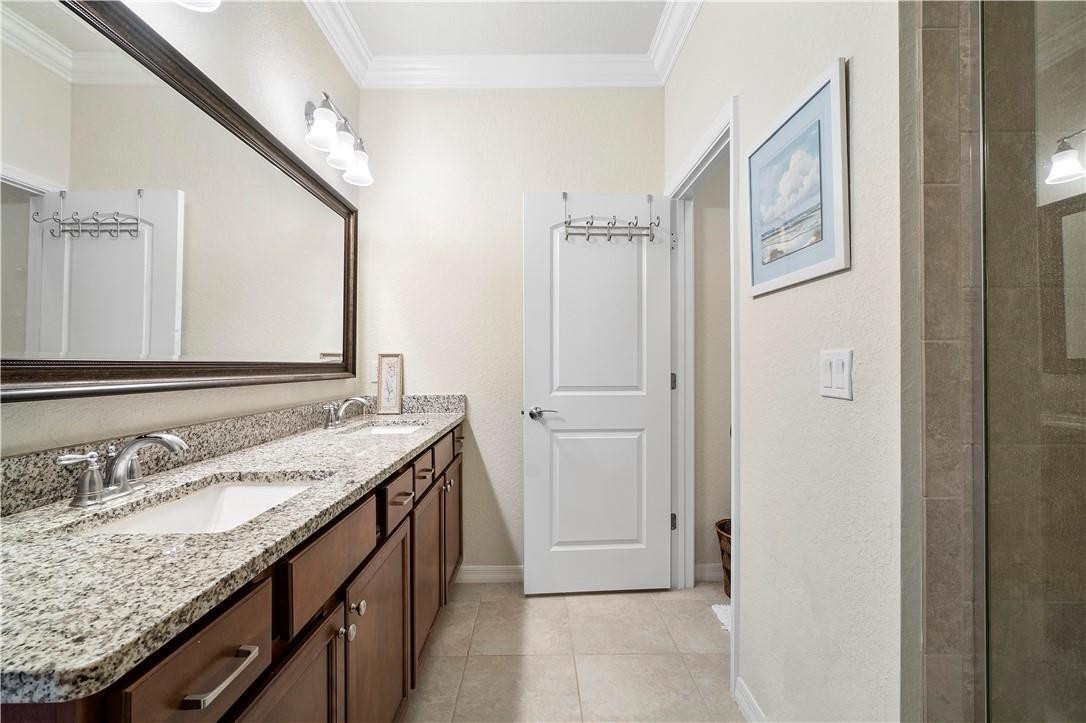
Bathroom with a double-sink granite vanity, dark wood cabinets, and a large framed mirror.
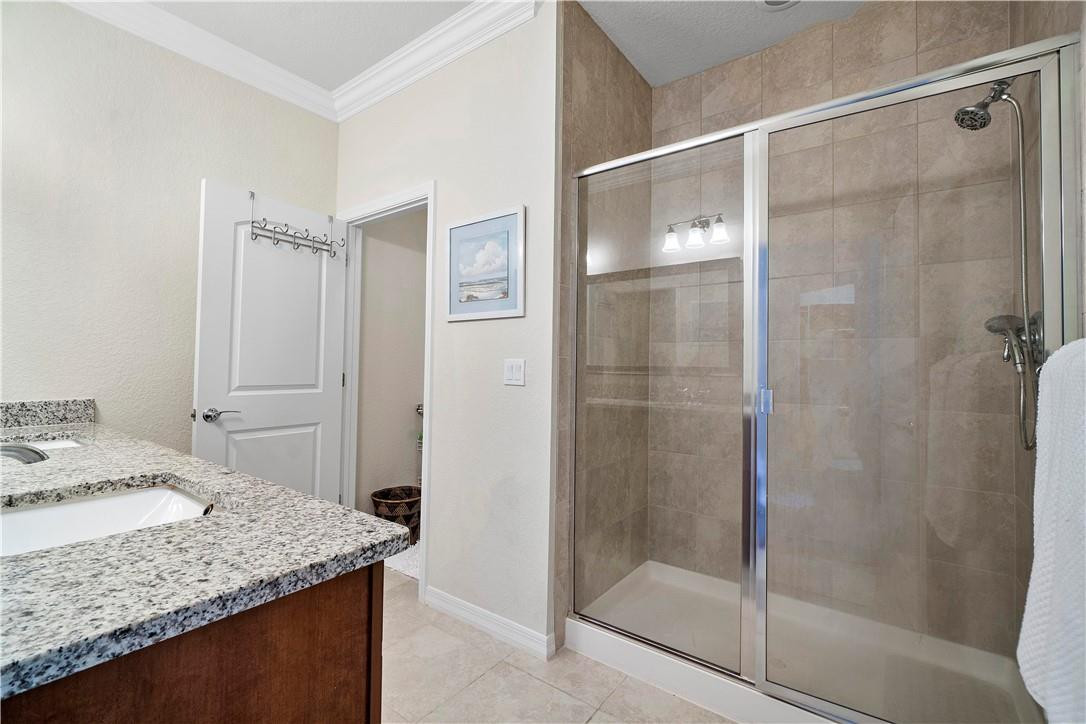
Bathroom with a granite vanity and spacious glass-enclosed tiled shower.
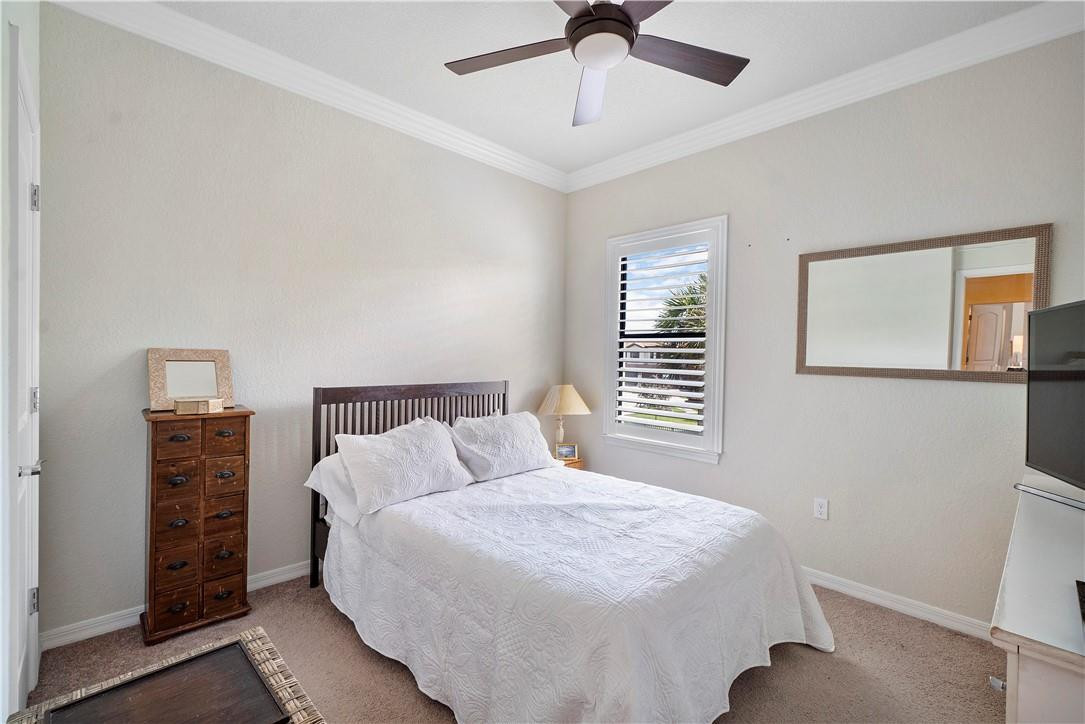
Bedroom with white bedding, a dark wood bed frame, and a louvered window.
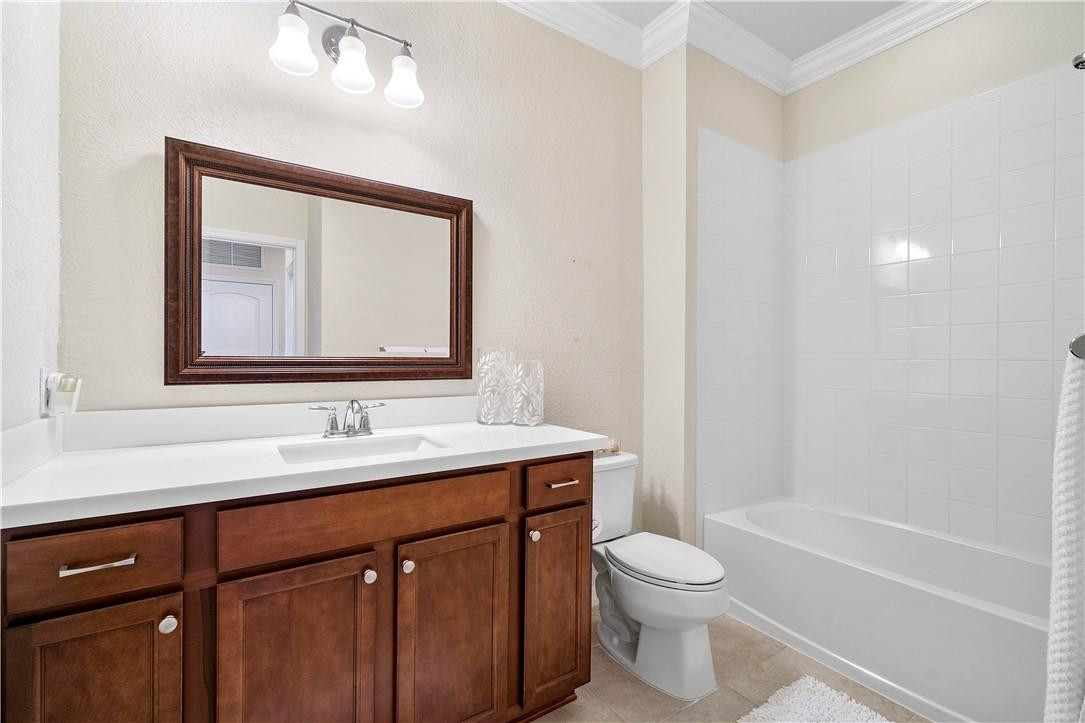
Bathroom with a dark wood vanity, framed mirror, and white tub-shower.
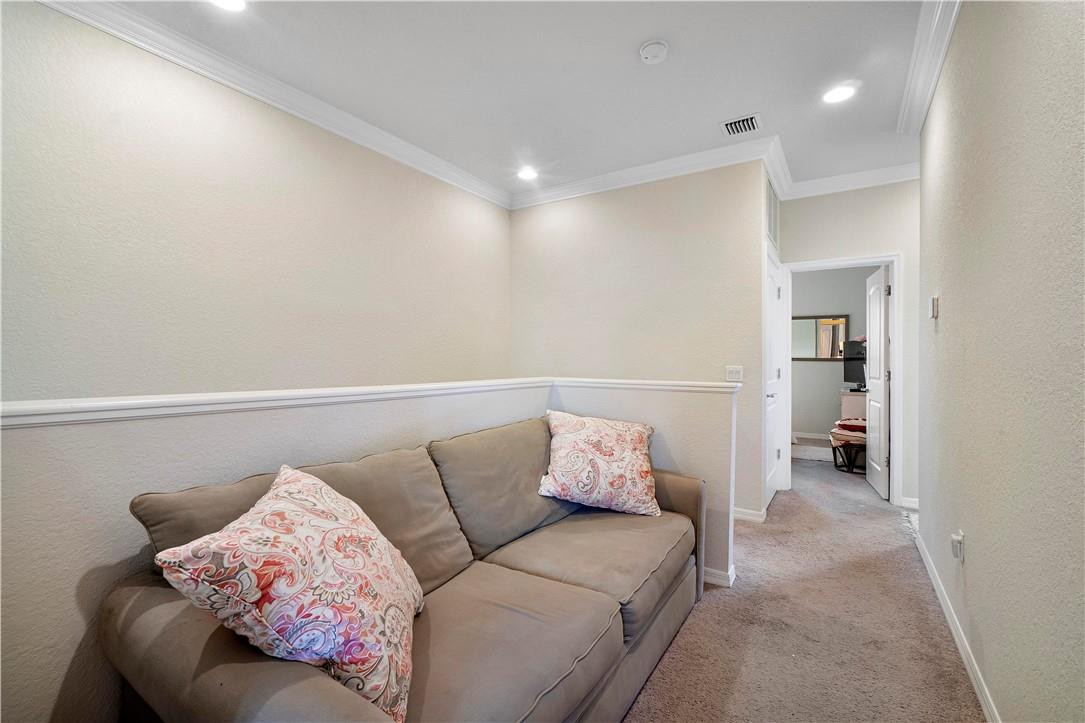
Furnished sitting room with a taupe sofa and patterned pillows beside an open doorway.
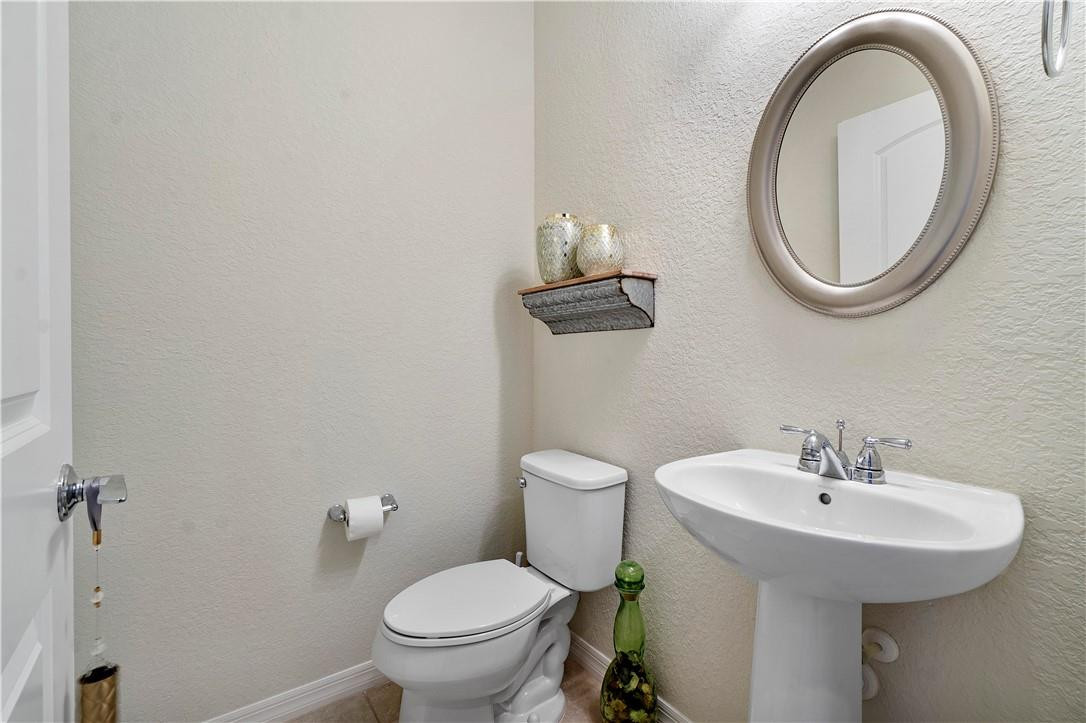
Bathroom with a white pedestal sink, toilet, and large oval mirror.
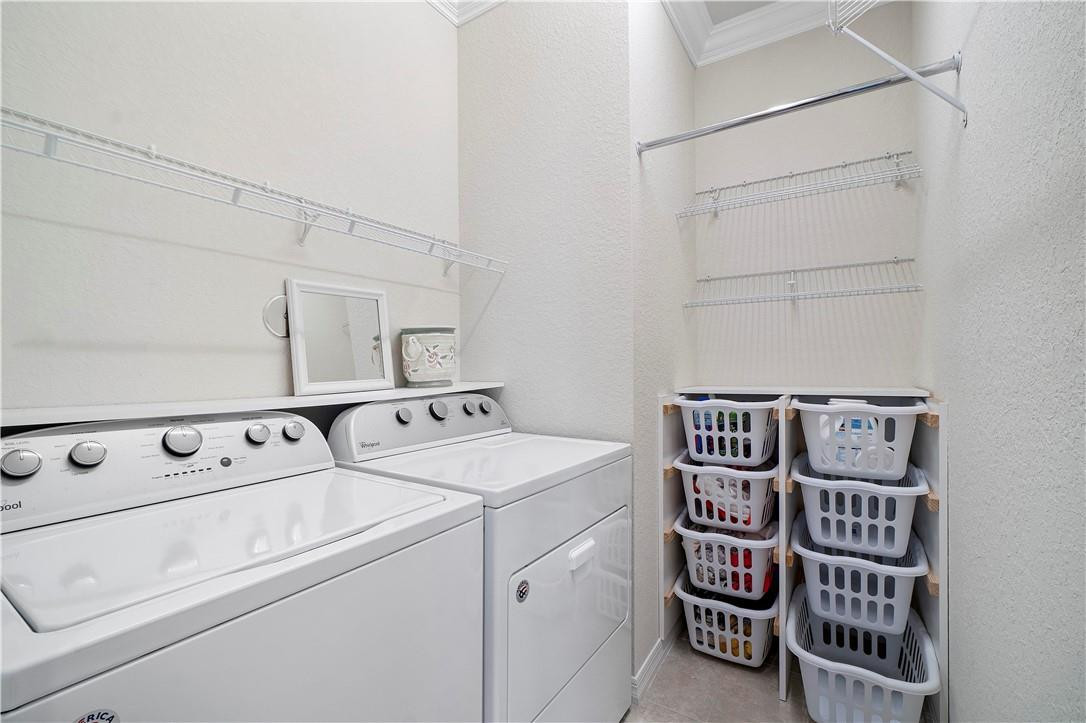
Laundry room with white washer and dryer, wire shelving, and stacked laundry baskets.
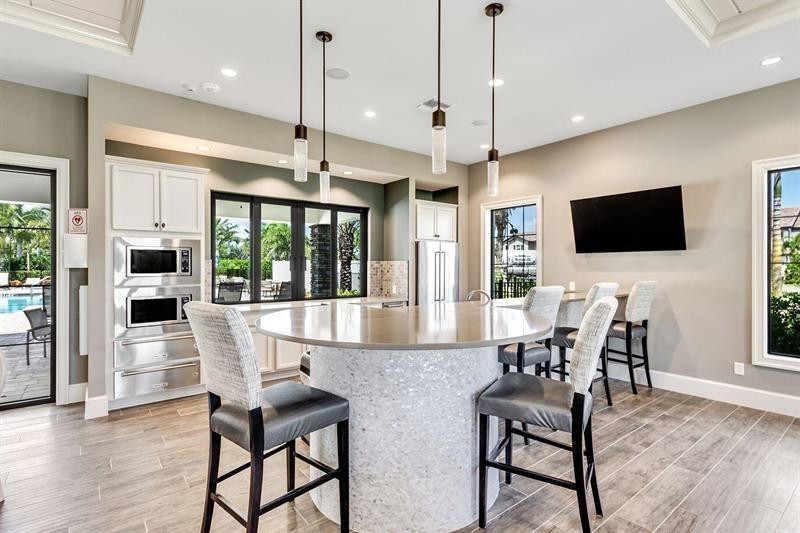
Modern kitchen with a curved stone island, white cabinetry, and views of a pool through the glass doors.
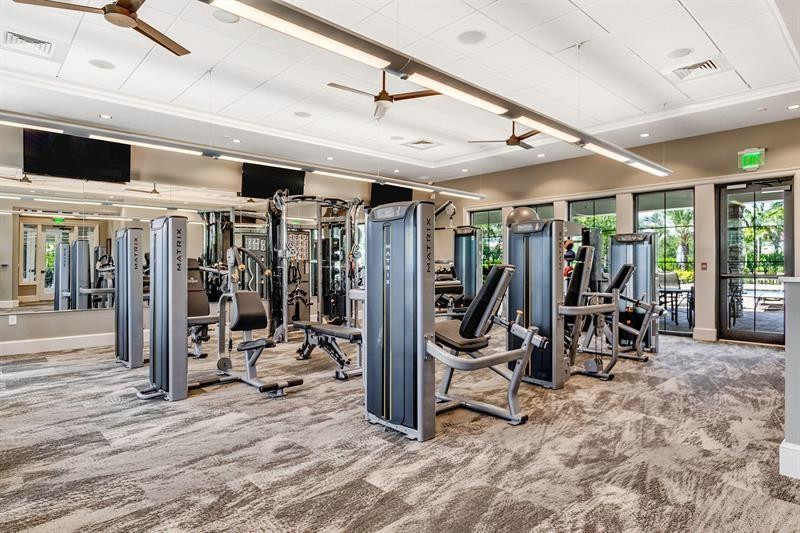
Fitness center with Matrix exercise machines, mirrored walls, and windows overlooking palm trees.
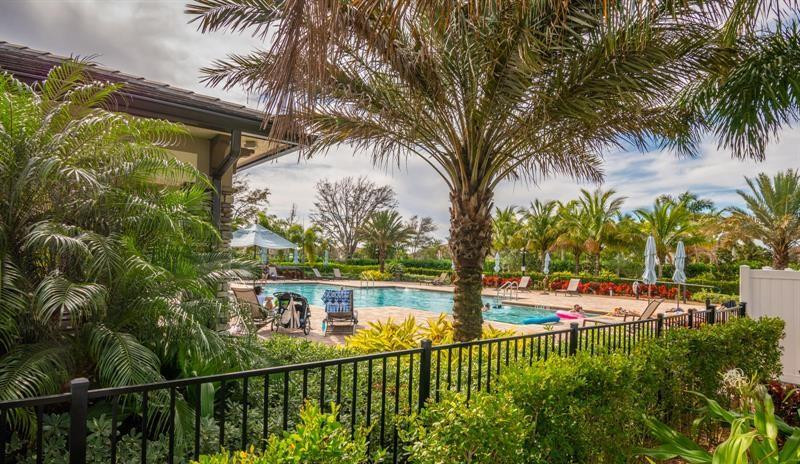
Outdoor pool framed by palm trees, tropical landscaping, and a black metal fence.
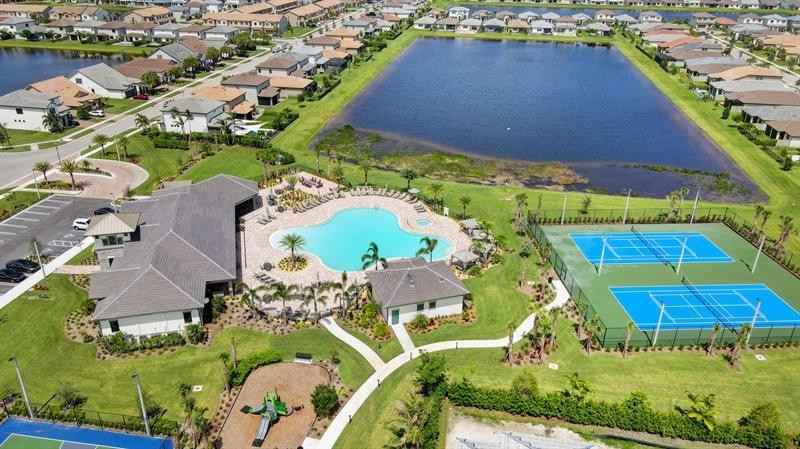
Aerial view of a community lake, swimming pool, tennis courts, and clubhouse among homes.
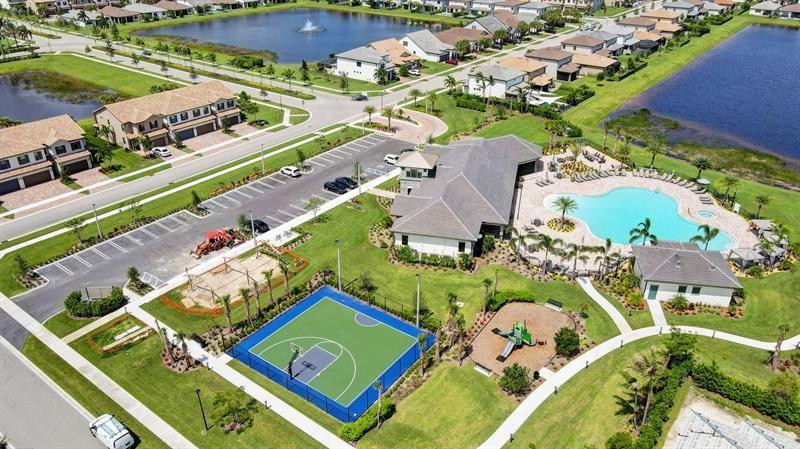
Aerial view of a community clubhouse, pool, blue sports court, and lakeside homes.
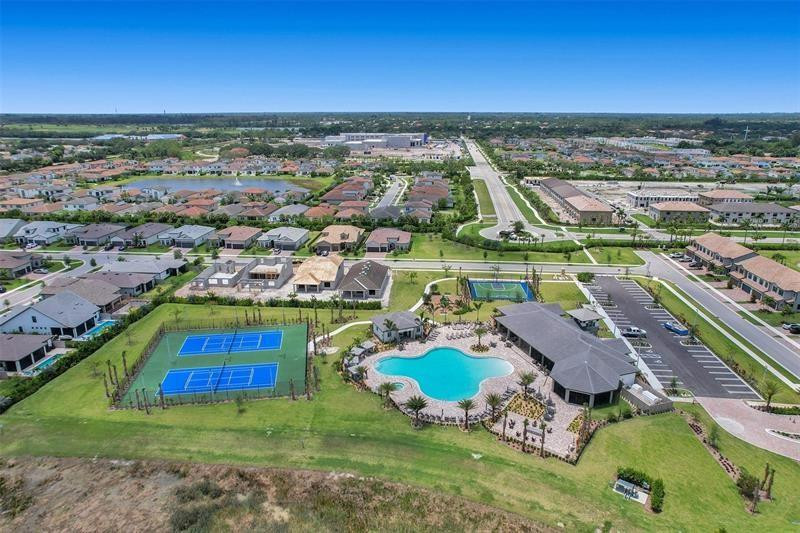
Aerial view of a residential community with a pool, tennis courts, and clubhouse.
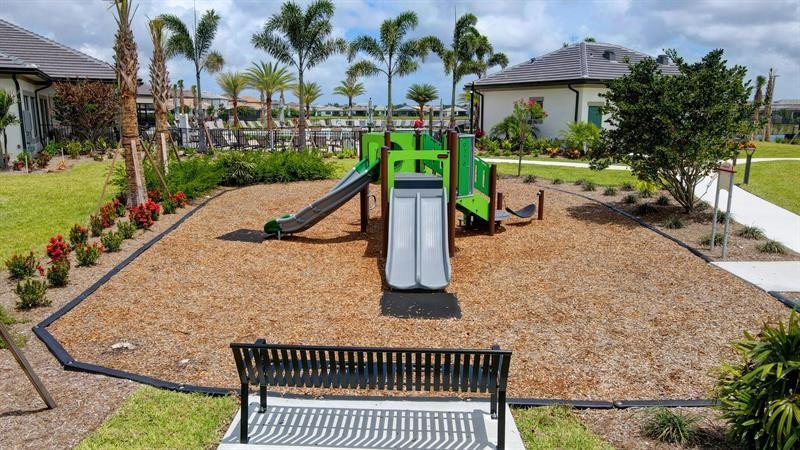
Community playground with green slides, a foreground bench, palm trees, and homes in the background.
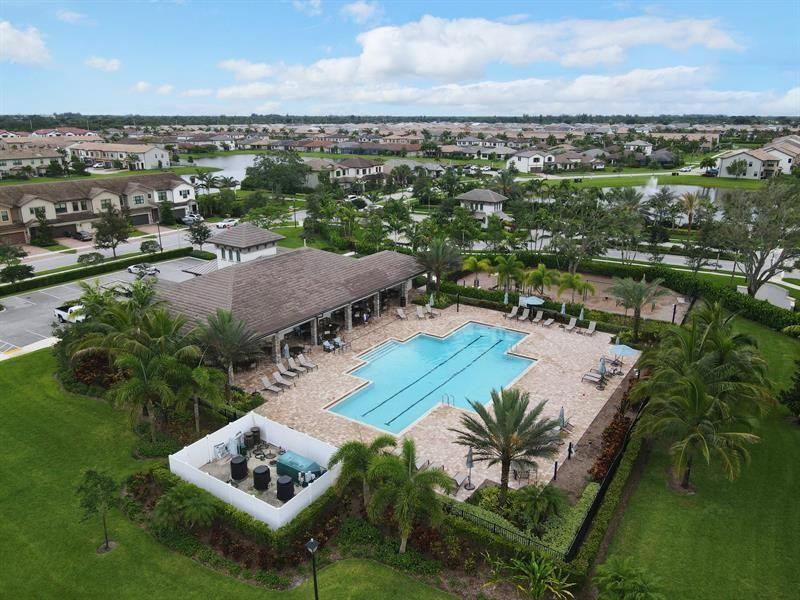
Aerial view of a neighborhood pool and pavilion, surrounded by palm trees and homes.
SEE ALL PHOTOS
Front of a tan two-story attached home with a brick-paver driveway and palm landscaping.
Home exterior with a recessed entry, tan garage door, stone-trimmed columns, and paver driveway.
Open-plan kitchen with a granite island and wood cabinetry beside a living room decorated for Christmas.
Open-plan kitchen with a large granite island, dark wood cabinets, and sliding doors to a patio.
Kitchen with warm wood cabinets, granite counters, and stainless steel appliances.
Open-plan kitchen with a granite island, wood cabinets, stainless steel appliances, and an adjoining bright living area.
Kitchen with a large stone-topped island, dark wood cabinets, and stainless steel appliances.
Home entryway with a wood-look staircase opening onto a tiled kitchen and living area decorated for Christmas.
Bedroom with a white bed, dark ceiling fan, plantation shutters, and ornate wooden chest.
Walk-in closet with built-in drawers, open shelves, and clothes hanging on three sides.
Furnished bedroom with a large bed, plantation shutters, floral loveseat, and ceiling fan.
Bathroom with a double-sink granite vanity, dark wood cabinets, and a large framed mirror.
Bathroom with a granite vanity and spacious glass-enclosed tiled shower.
Bedroom with white bedding, a dark wood bed frame, and a louvered window.
Bathroom with a dark wood vanity, framed mirror, and white tub-shower.
Furnished sitting room with a taupe sofa and patterned pillows beside an open doorway.
Bathroom with a white pedestal sink, toilet, and large oval mirror.
Laundry room with white washer and dryer, wire shelving, and stacked laundry baskets.
Modern kitchen with a curved stone island, white cabinetry, and views of a pool through the glass doors.
Fitness center with Matrix exercise machines, mirrored walls, and windows overlooking palm trees.
Outdoor pool framed by palm trees, tropical landscaping, and a black metal fence.
Aerial view of a community lake, swimming pool, tennis courts, and clubhouse among homes.
Aerial view of a community clubhouse, pool, blue sports court, and lakeside homes.
Aerial view of a residential community with a pool, tennis courts, and clubhouse.
Community playground with green slides, a foreground bench, palm trees, and homes in the background.
Aerial view of a neighborhood pool and pavilion, surrounded by palm trees and homes.
Leased

8332 Rearing Lane

8332 Rearing Lane, Lake Worth, FL 33467

$3,350/month
Very rare find in The Fields AVAILABLE 8/31- 3 Bed+ loft / 2.5 Bath, 2 Car Garage, Townhome built in 2018. ALL AGES Gated Community. Step inside and enjoy the tastefully appointed open concept floor plan with lots of closets. The kitchen is equipped with SS appliances, granite countertops, custom light fixtures and 42''cabinets. The Living area is spacious and inviting with upgraded tile flooring and large windows which bring in lots of sunshine thru the plantation blinds. Crown molding is in every room of this home! Paver brick driveway and Patio, with a Built-in outdoor BBQ / fridge. Impact glass on 2nd floor/ shutters-ground floor, 2-great pools & Tennis, Workout facilities, great schools nearby, plenty shops nearby. E-Z access Turnpike/BEACH. NO PETS ALLOWED. Vivint Security & Ring.

3
beds

3
baths

1,909 Sq.Ft. LIVING AREA

2,520 Acres lot

Dave Castella

Dave Castella

Features & Amenities

Interior

  • total bedrooms3
  • Total bathrooms3
  • full bathrooms2
  • half bathroom1
  • Flooring Carpet, Ceramic Tile
  • APPLIANCES Dryer, Dishwasher, Electric Range, Disposal, Microwave, Refrigerator, Washer
  • other interior Features Entrance Foyer, High Ceilings, Pantry, Walk-In Closet(s)

Area & Lot

  • Status Leased
  • Date Leased August 16, 2024
  • Living Area1,909 Sq.Ft.
  • Lot Area2,520 Acres
  • MLS® IDF10449085
  • TypeTownhouse
  • YEAR BUILT2018
  • NeighborhoodPalm Beach
  • View DescriptionOther

Exterior

  • Garage Space2.0
  • utilitiesCable Available
  • PoolAssociation
  • roofConcrete
  • lot features1/4 Acre
  • parkingDetached, Garage, Garage Door Opener
  • HEAT TYPEElectric
  • AIR CONDITIONINGCentral Air, Ceiling Fan(s), Electric
  • HOA AmenitiesClubhouse, Pool
  • security FeaturesGated Community
  • other exterior FeaturesOutdoor Living Area

Financial

  • Lease Price$3,350/mo
View Virtual Tour

Palm Beach

Explore

Let’s Find Your Dream Home

Looking to buy, sell, or just have a question? I'm always available to help and would love to work with you. Contact David today so he can guide you through the buying and selling process.

Follow Me on Instagram