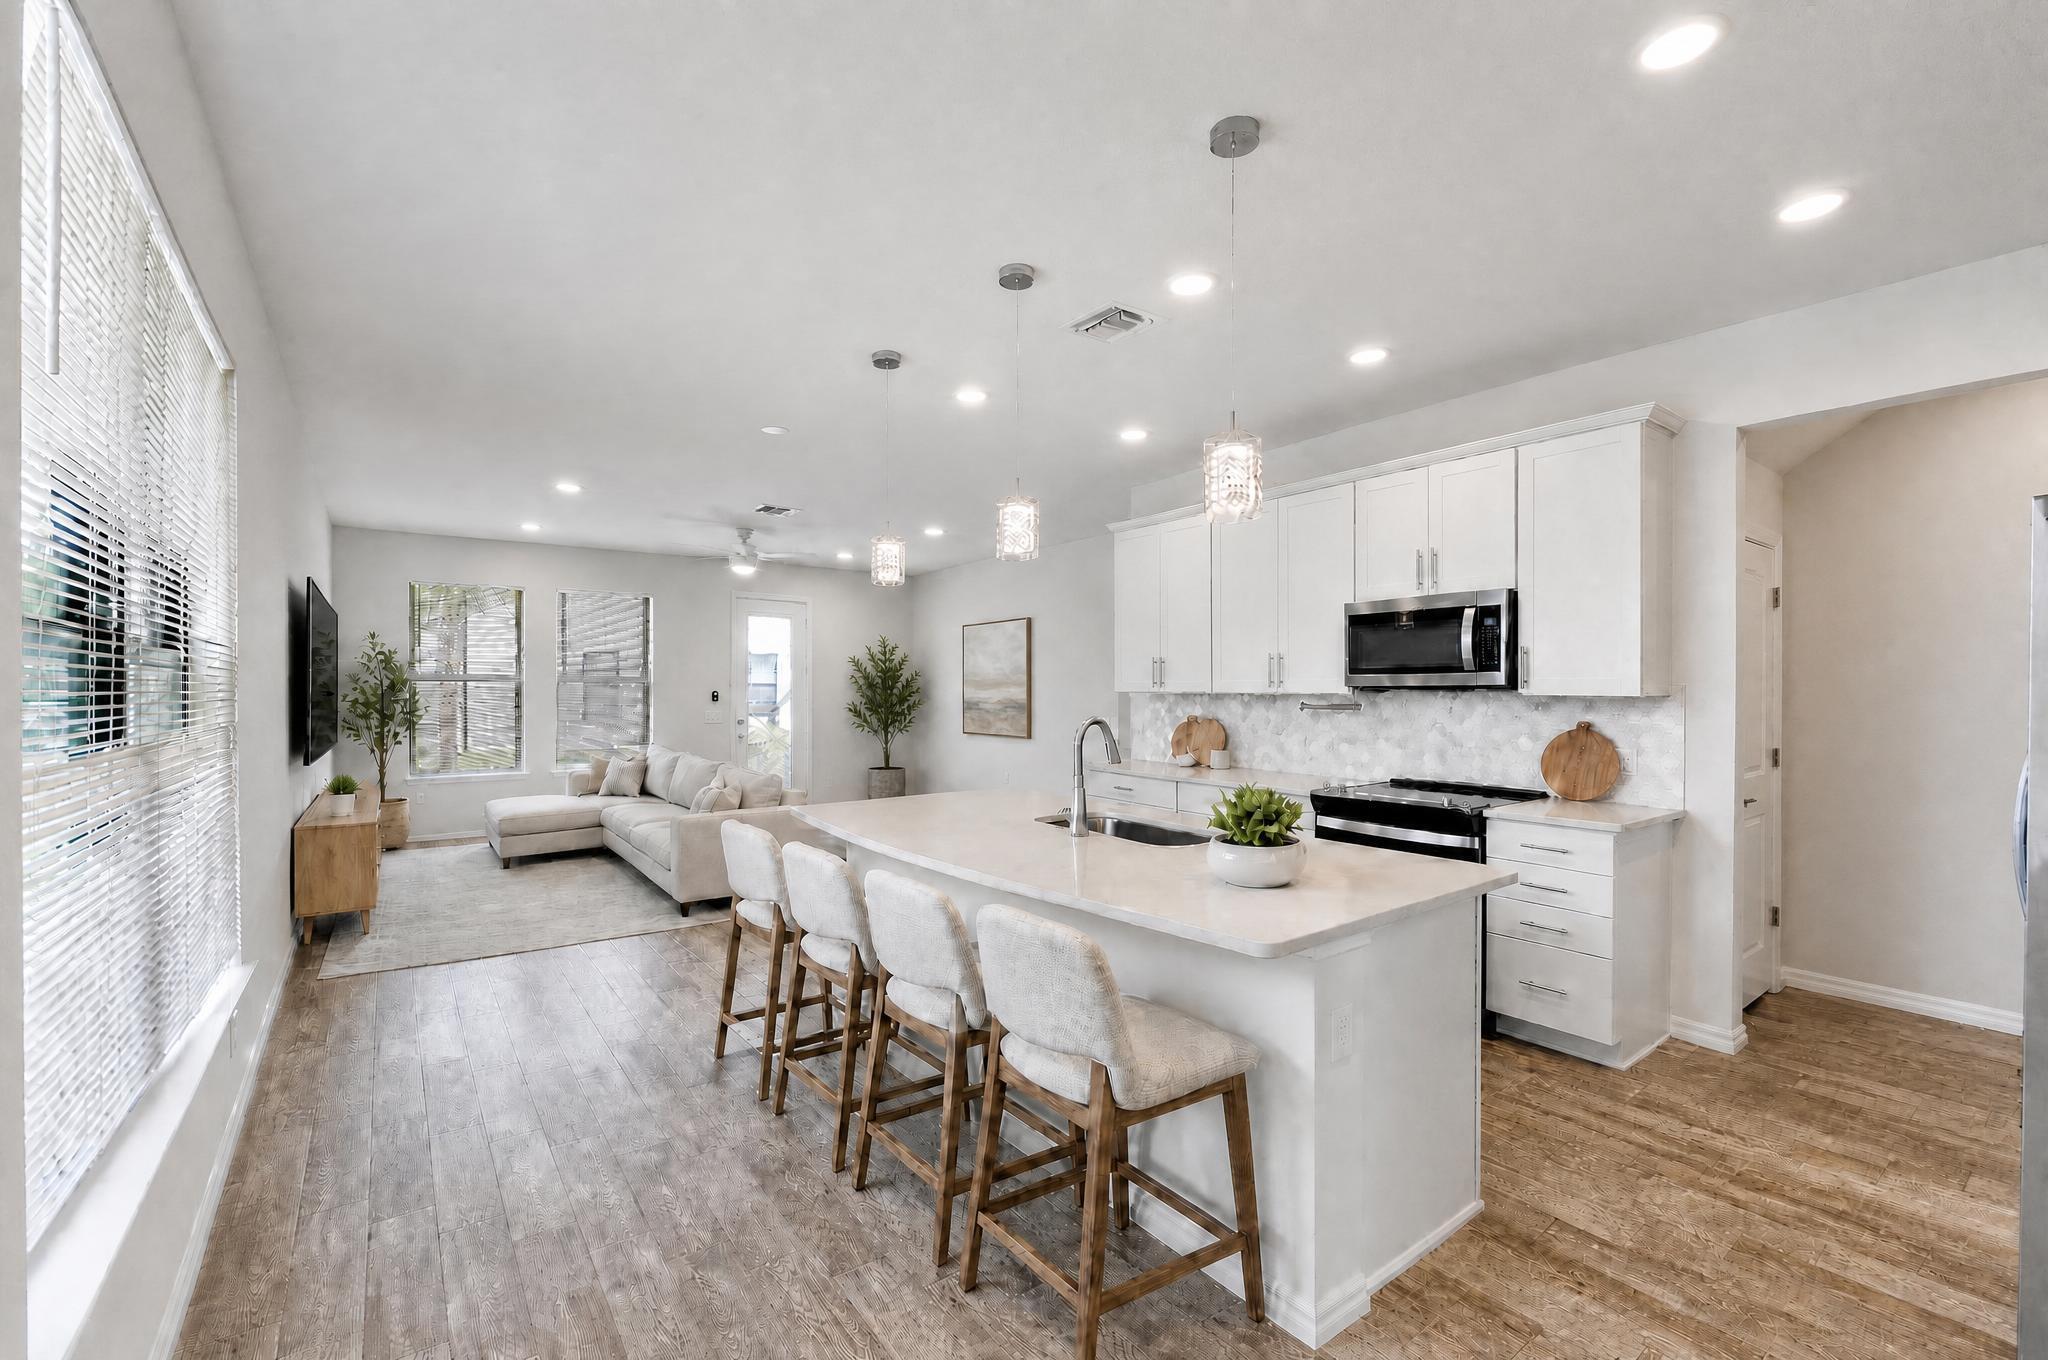
Open-plan kitchen and living room with a large white island and window-side sectional sofa.
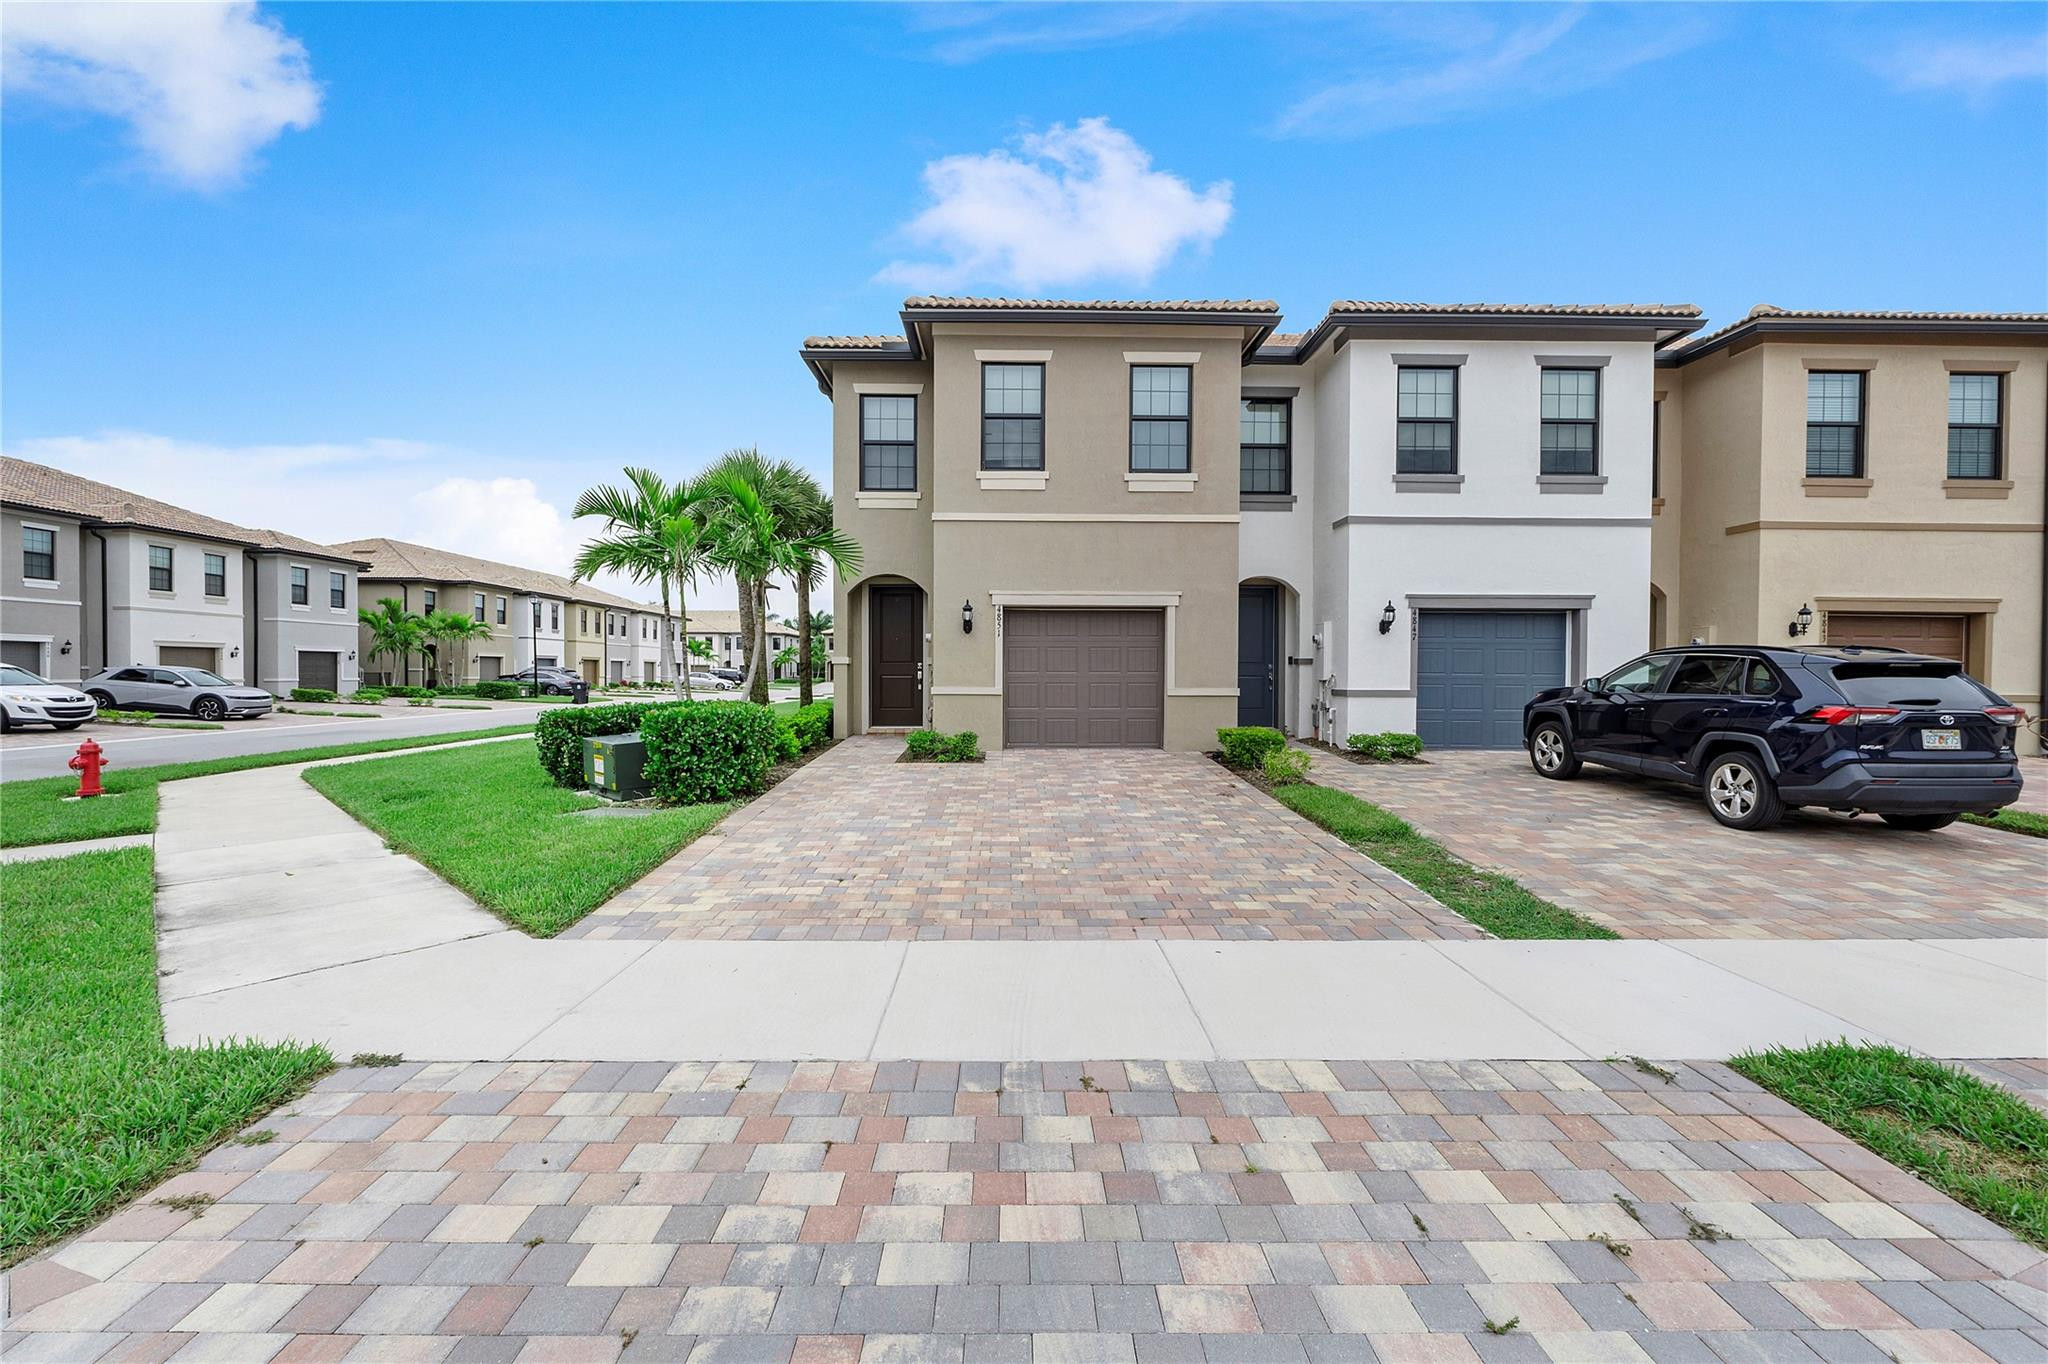
Beige two-story townhouse with a brick-paver driveway, palm trees, and neighboring homes.
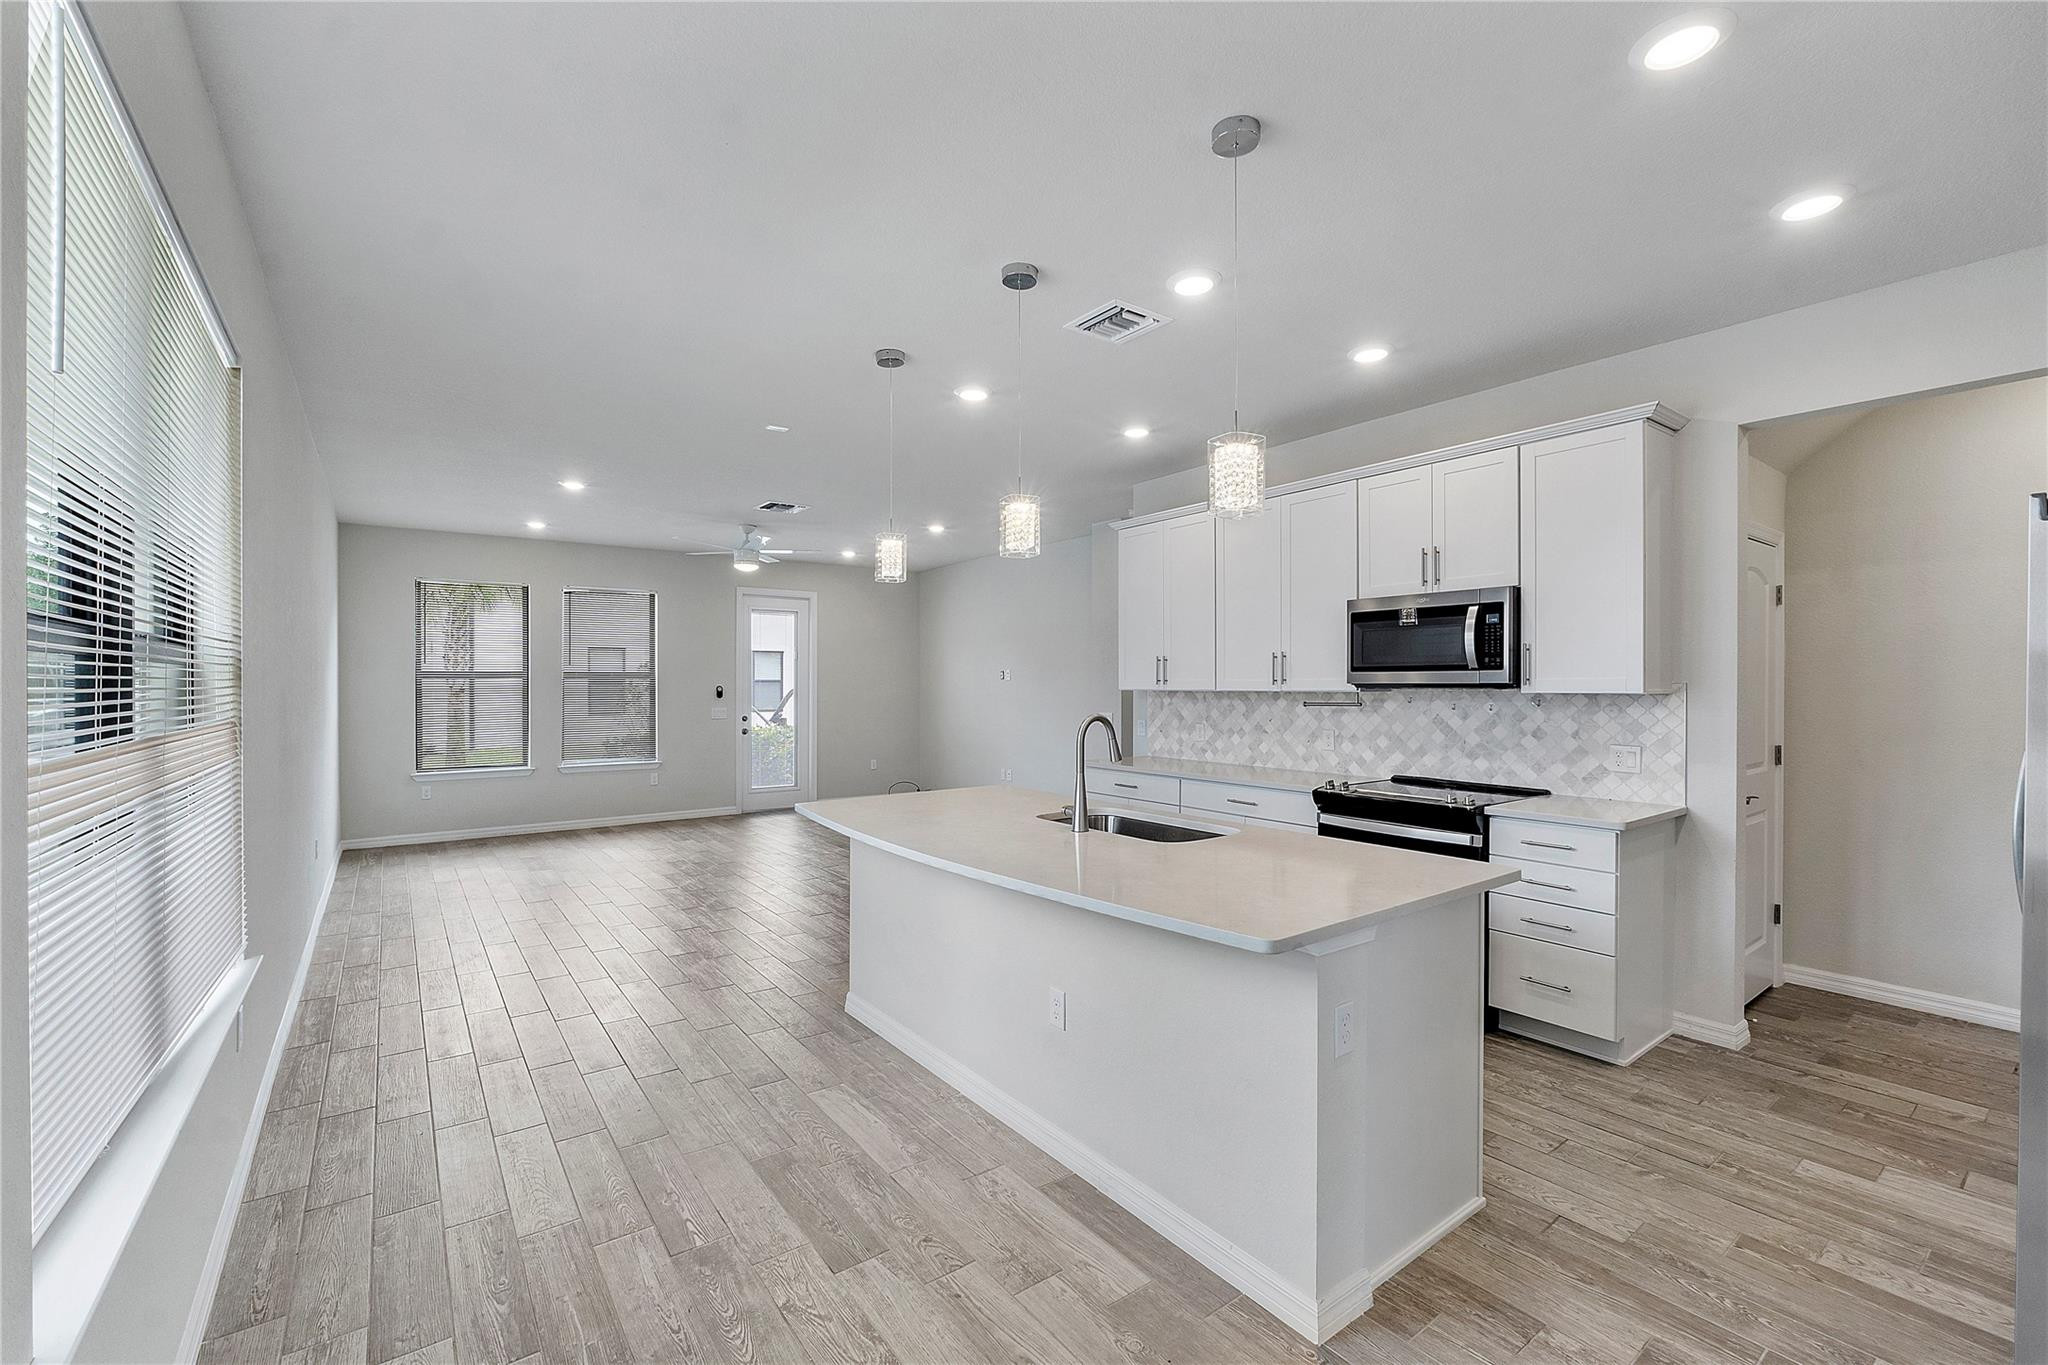
Unfurnished kitchen with a large white island, white cabinets, and wood-look tile flooring.
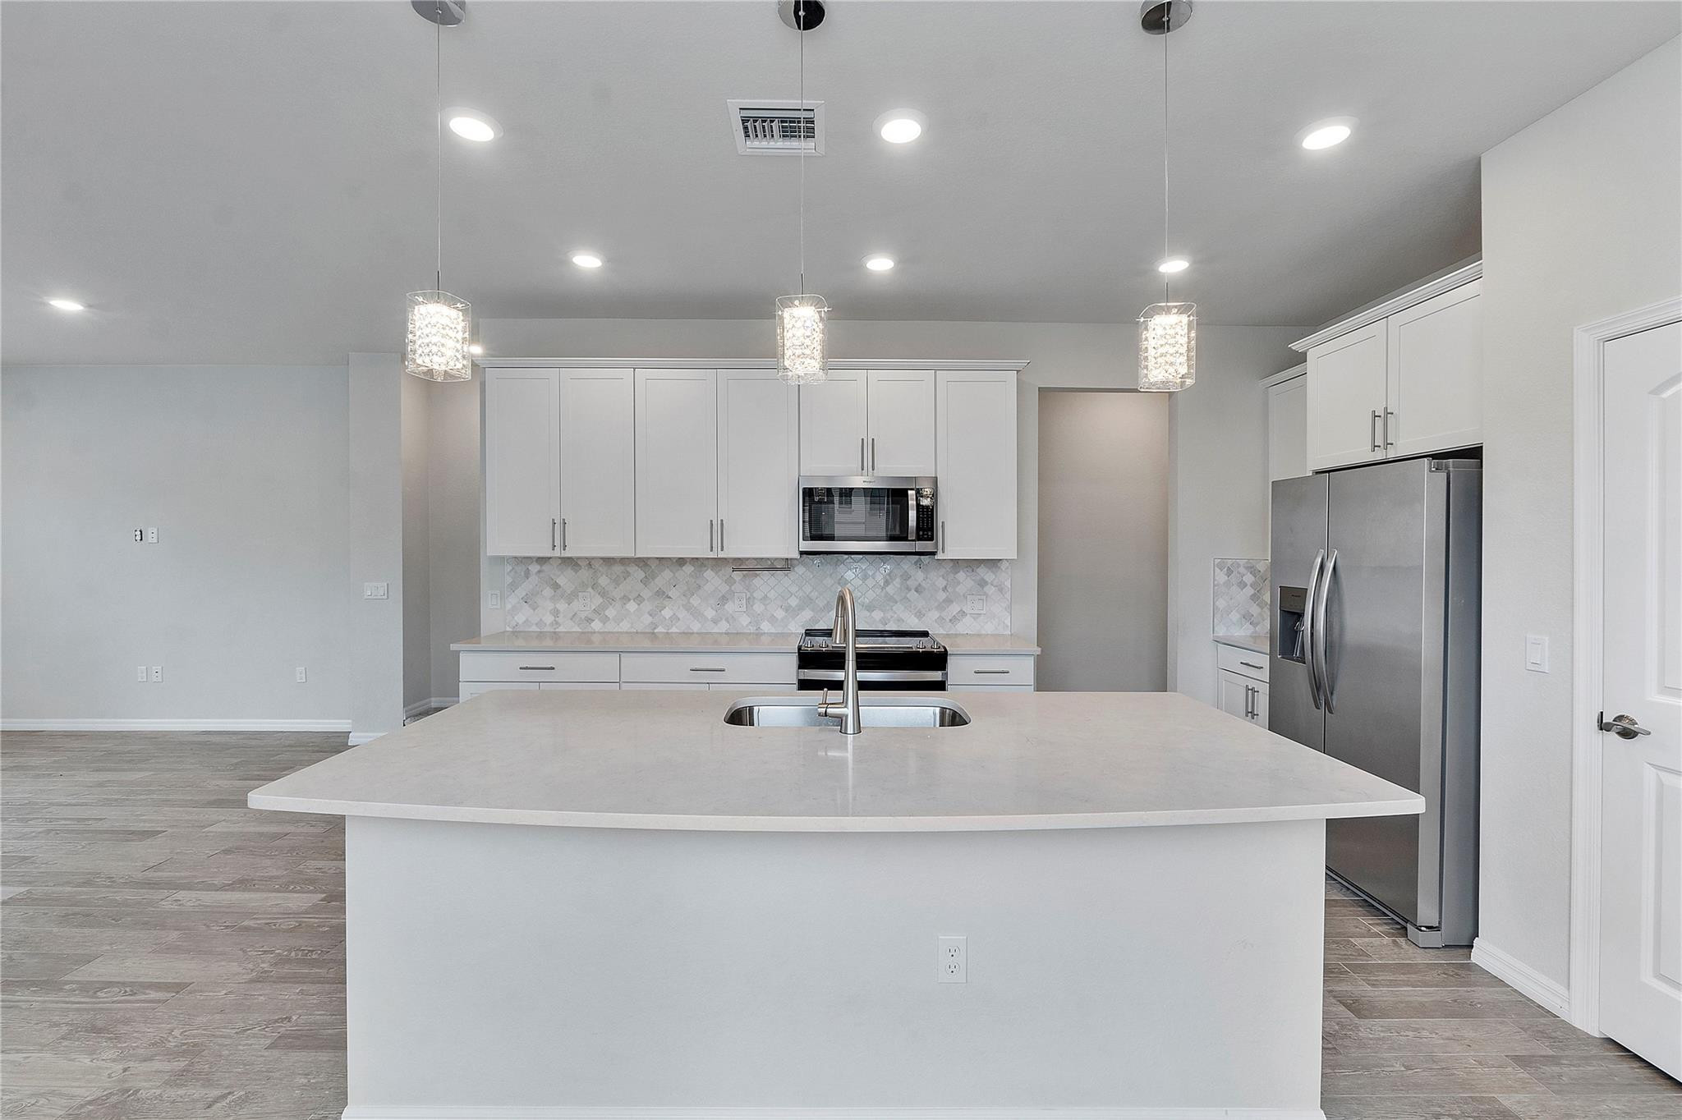
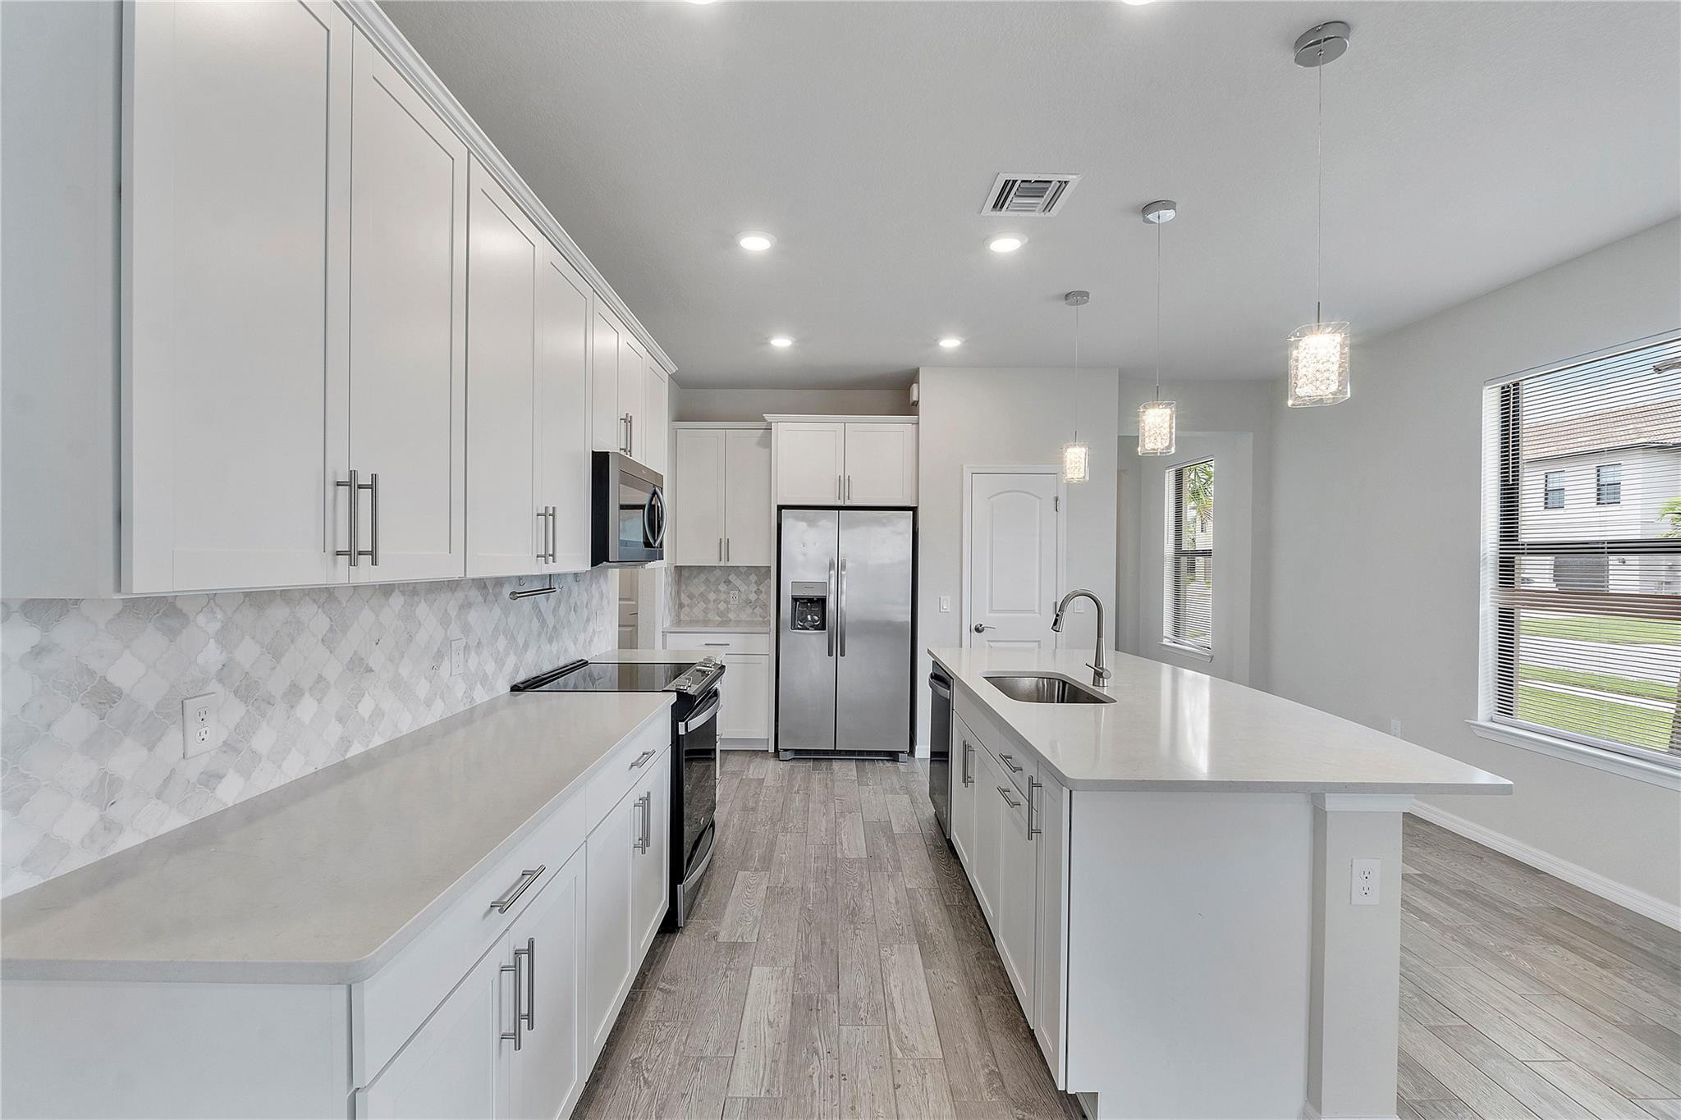
Unfurnished kitchen with a large sink island, white cabinets, stainless steel appliances, and pendant lights.
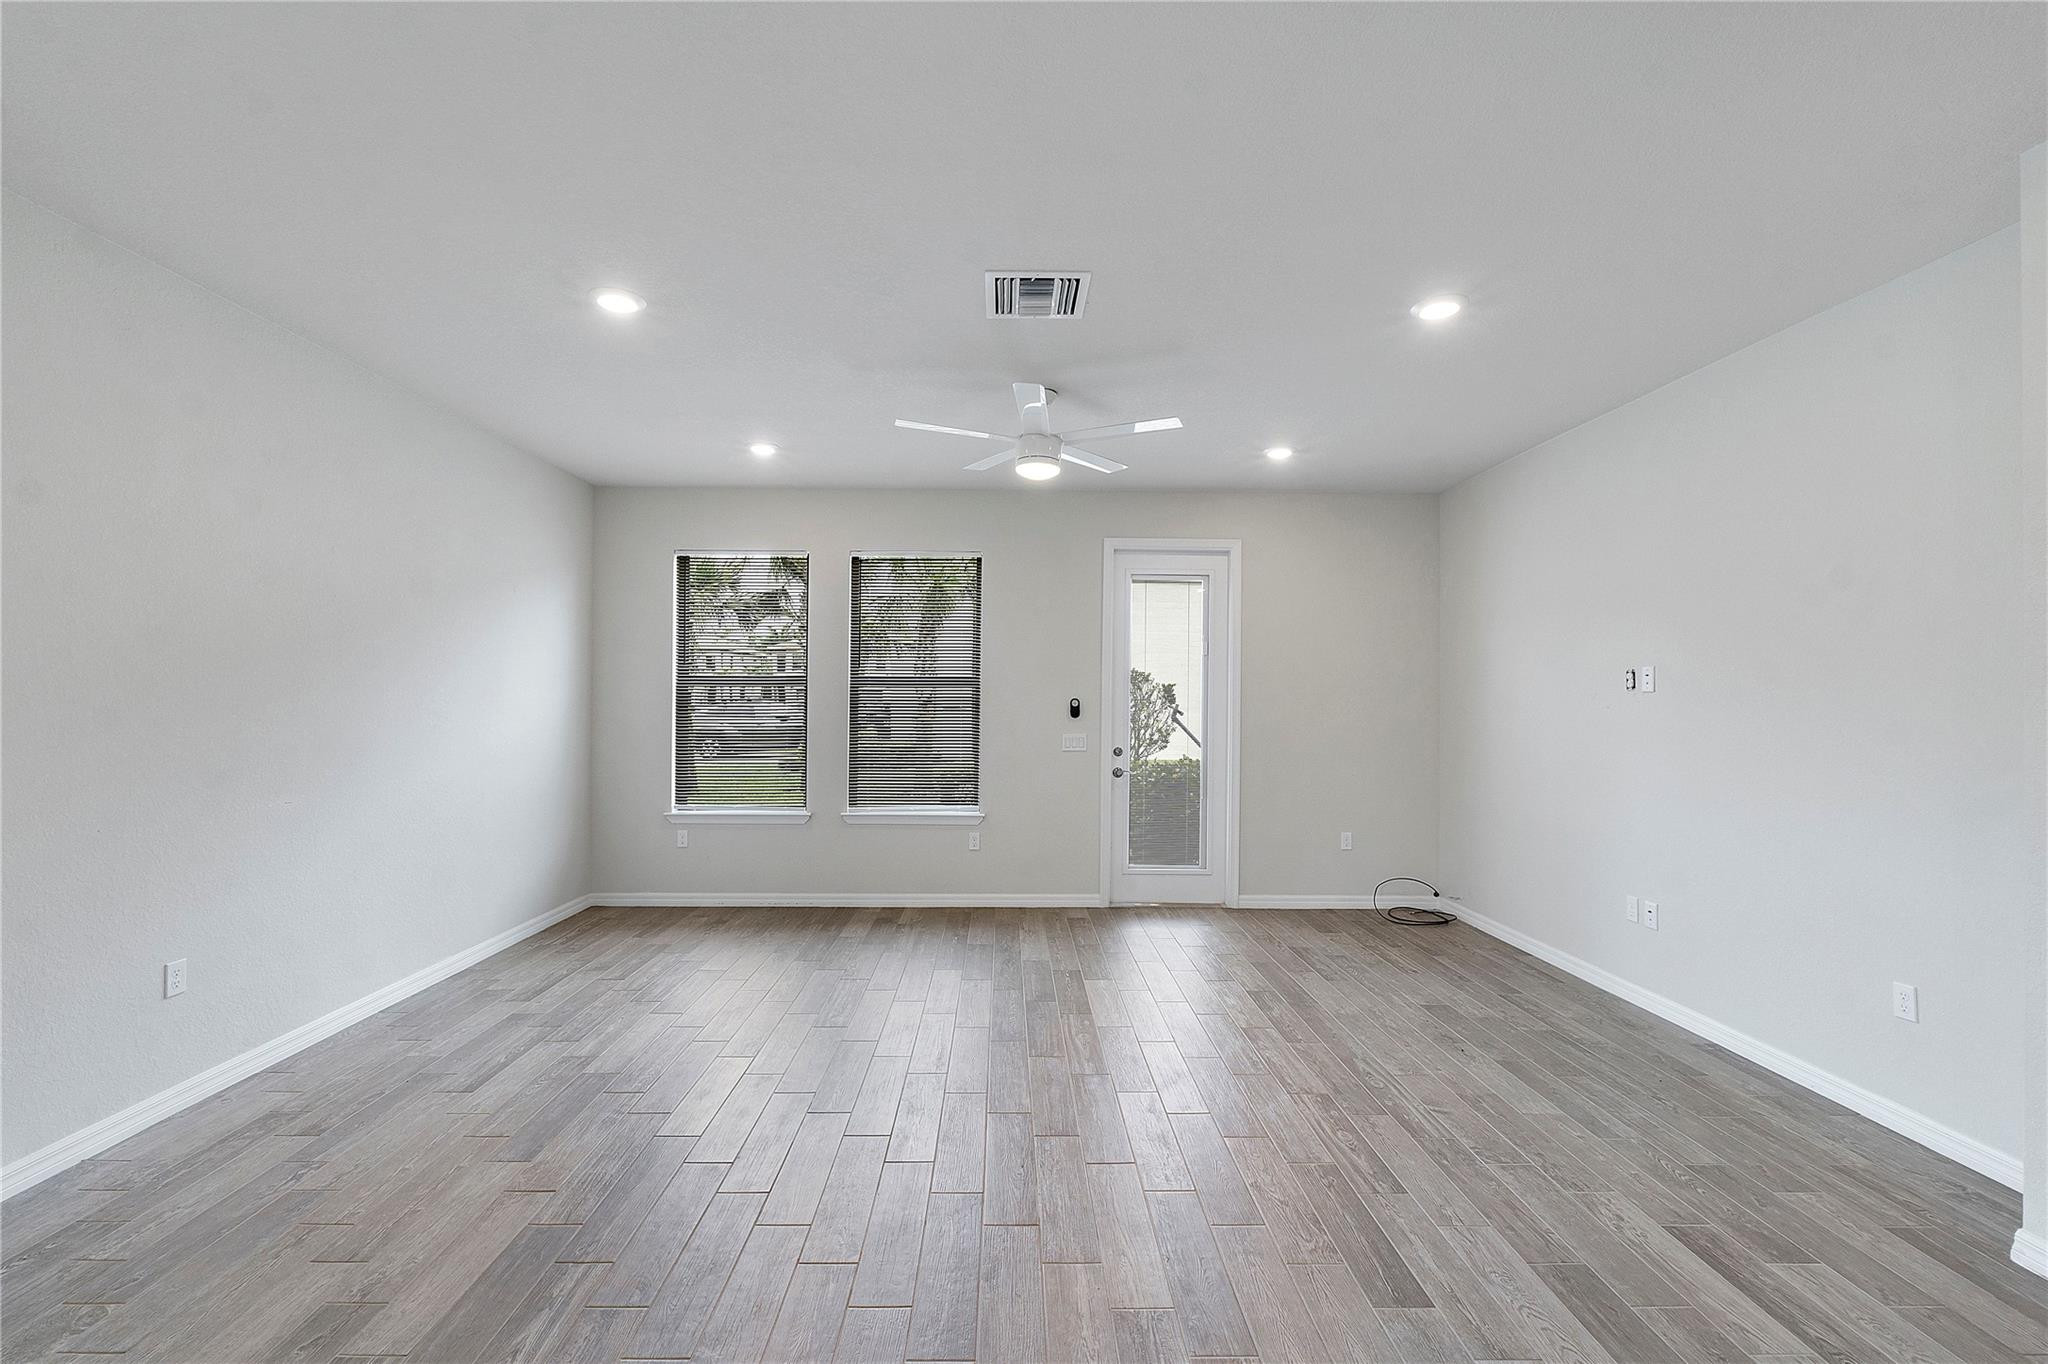
Empty room with plank flooring, two blinded windows, a glass door, and a ceiling fan.
Modern white kitchen with stainless steel appliances, patterned backsplash, and a large island with sink.
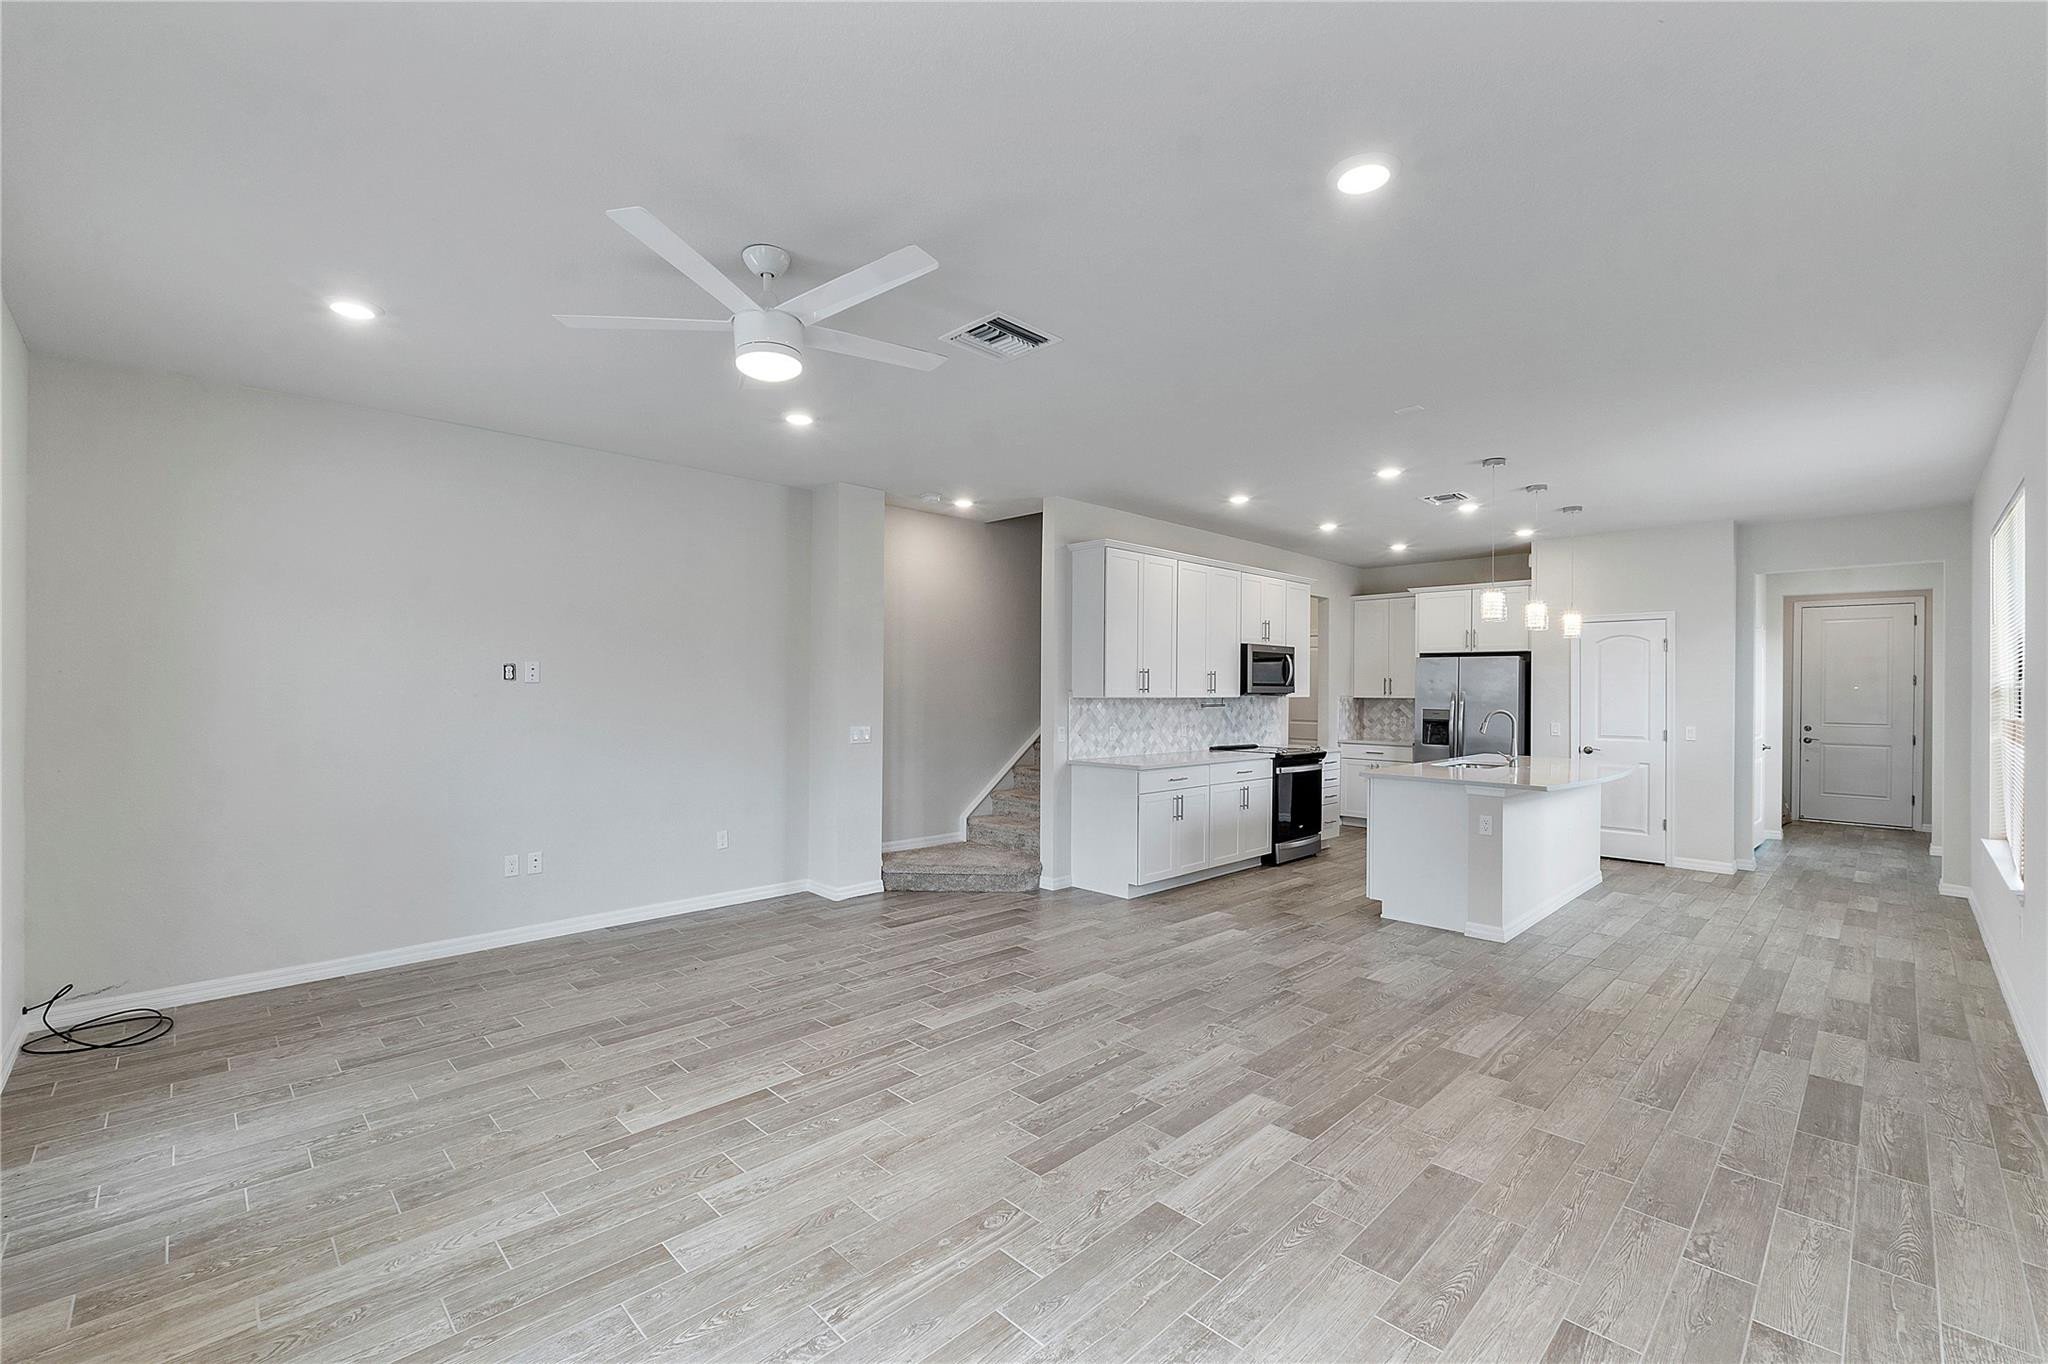
Open-plan kitchen and living area with a white island and gray wood-look tile flooring.
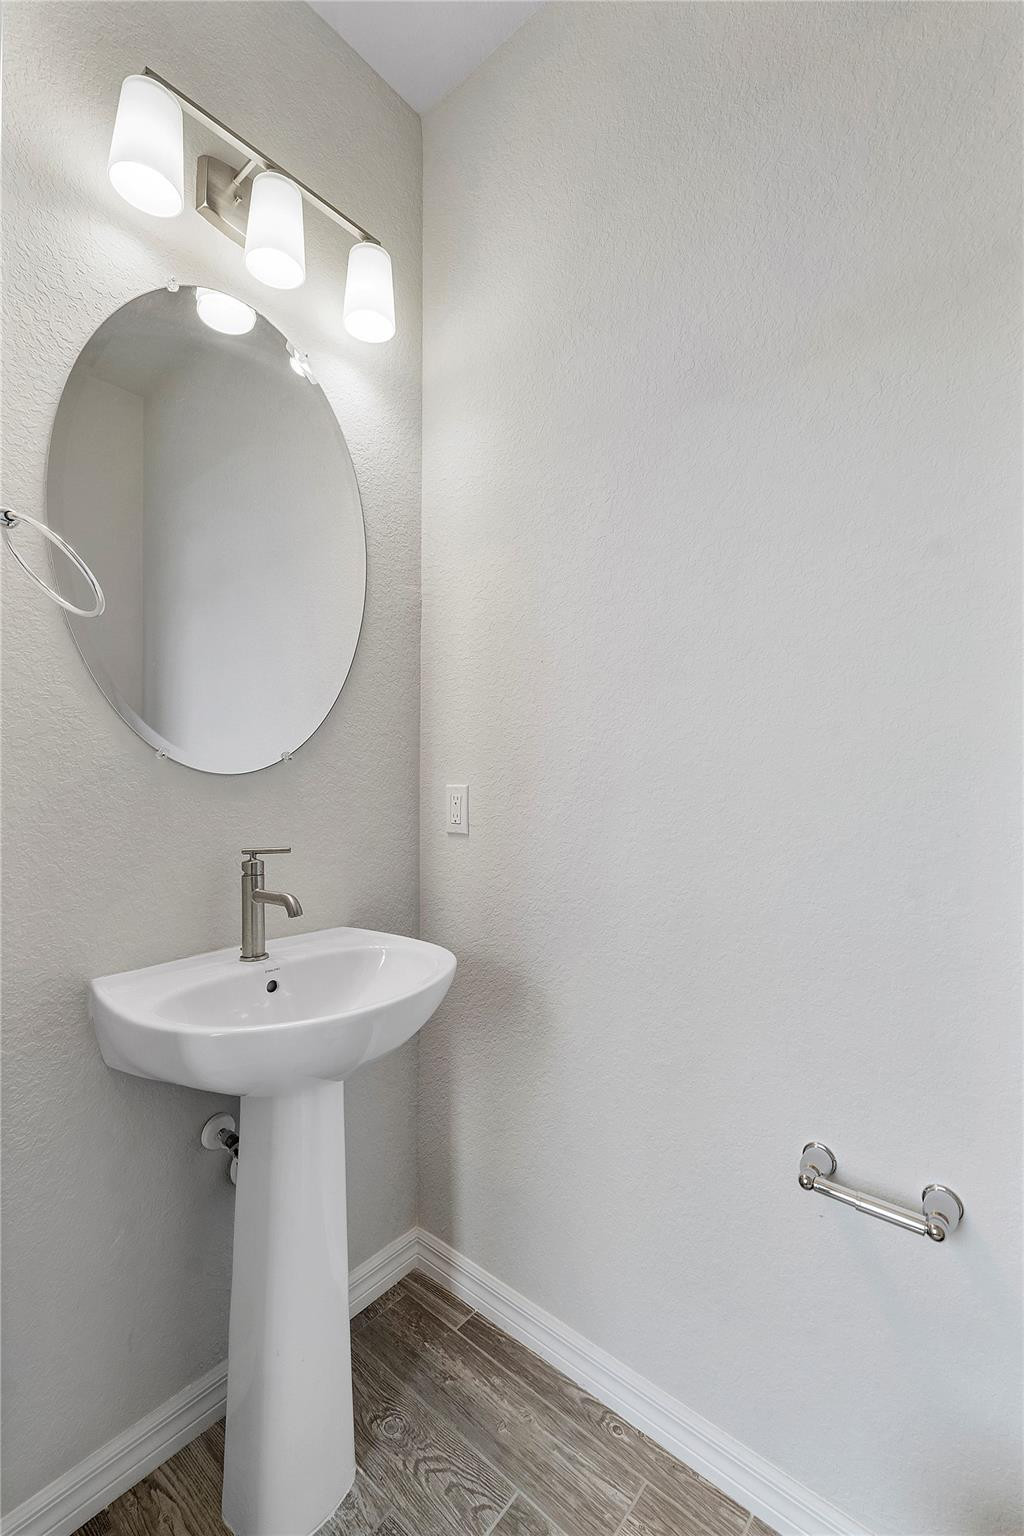
Bathroom with a white pedestal sink, oval mirror, three-light fixture, and wood-look tile floor.
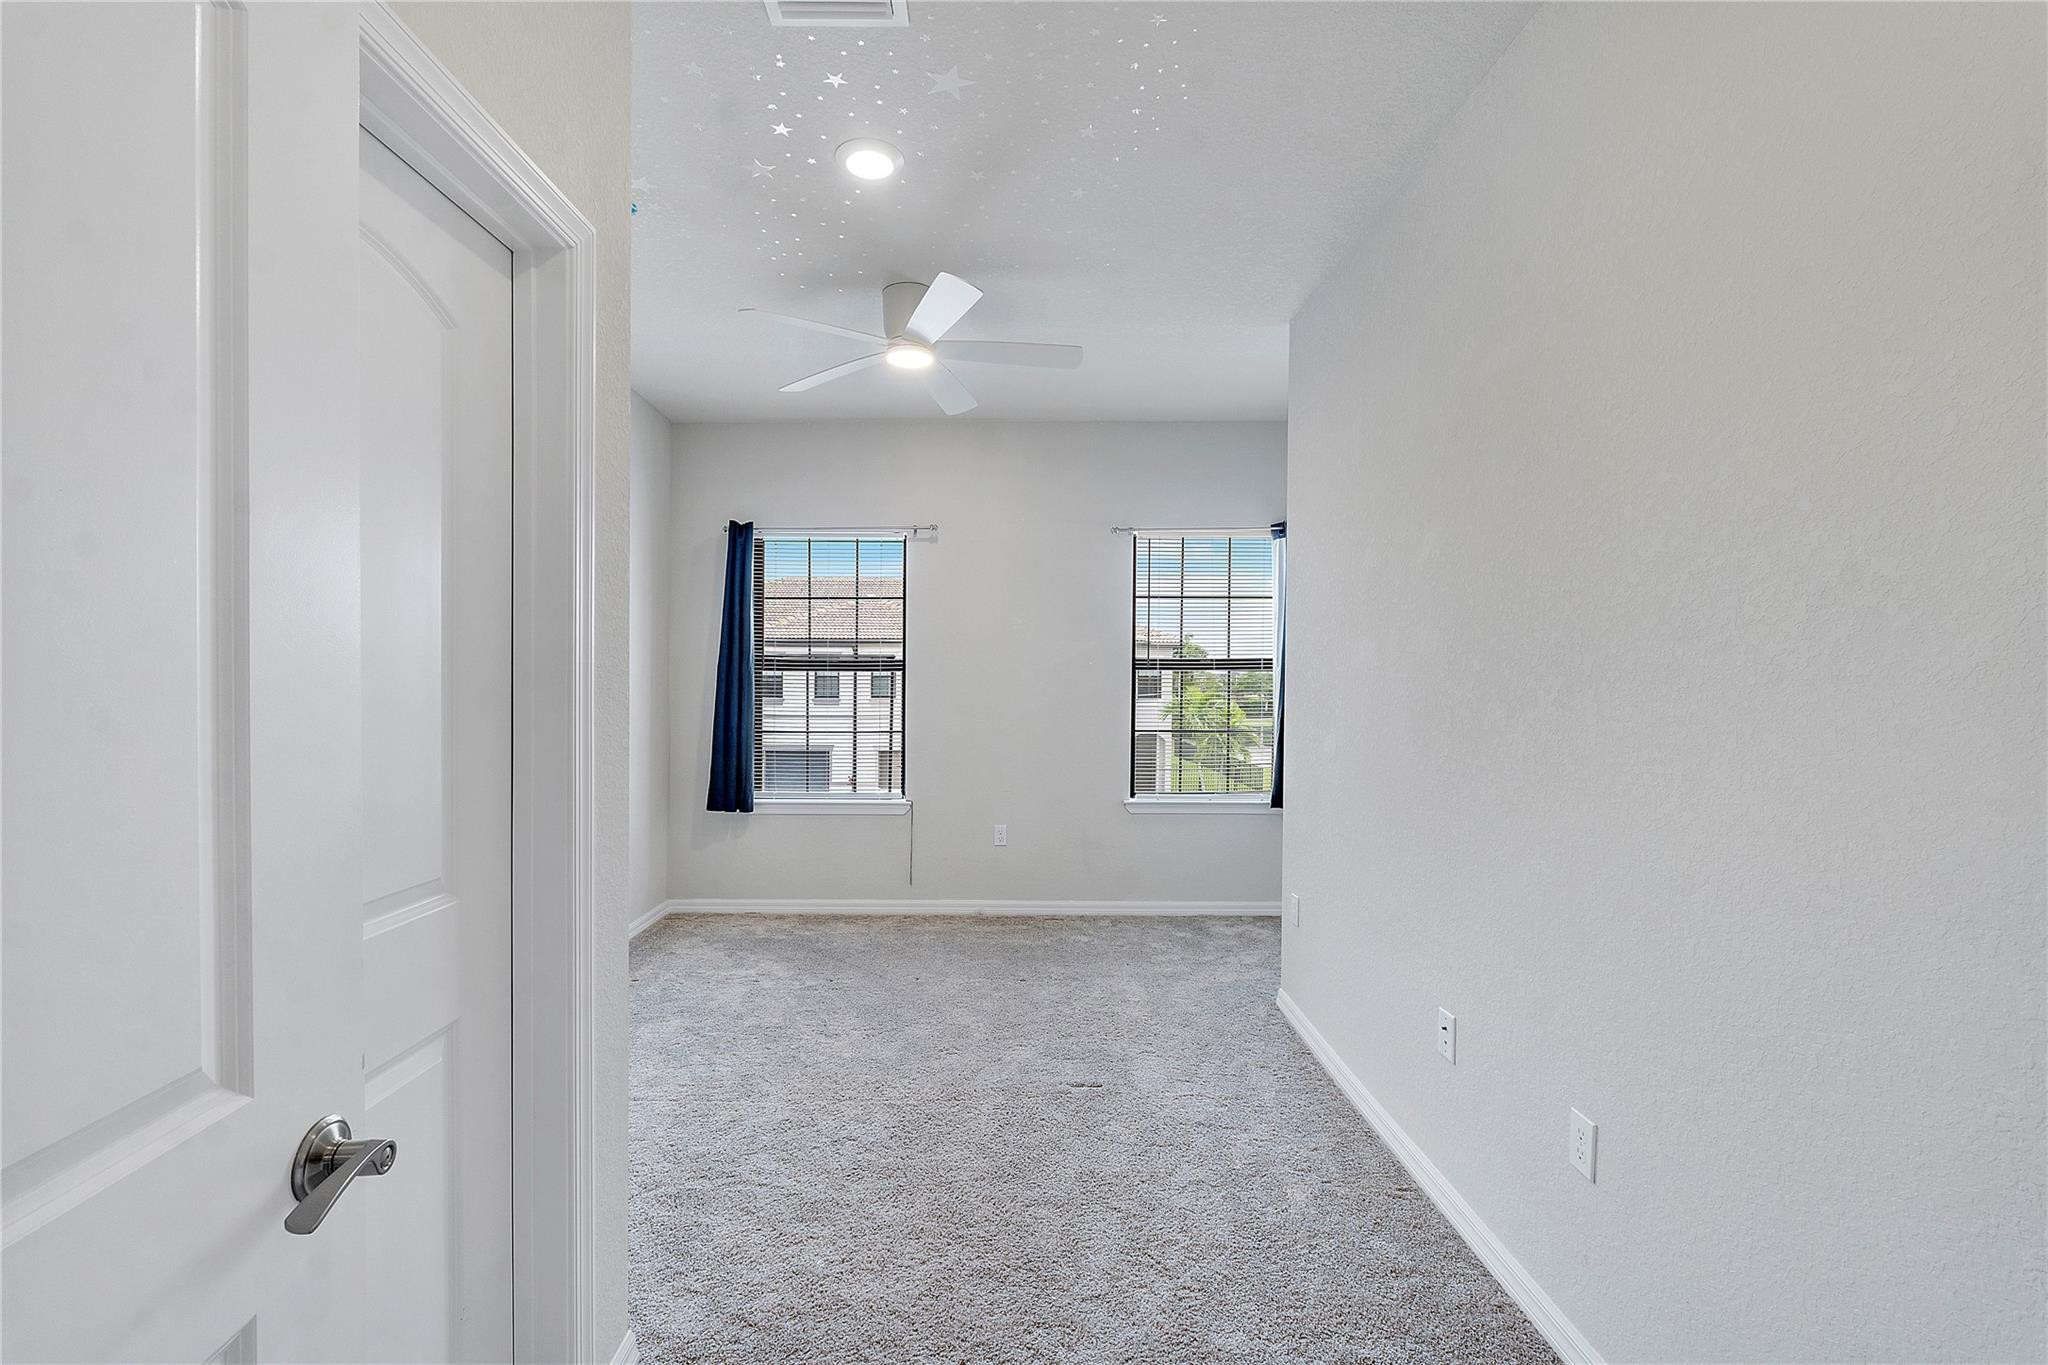
Empty carpeted bedroom with two curtained windows, a ceiling fan, and star decorations on the ceiling.
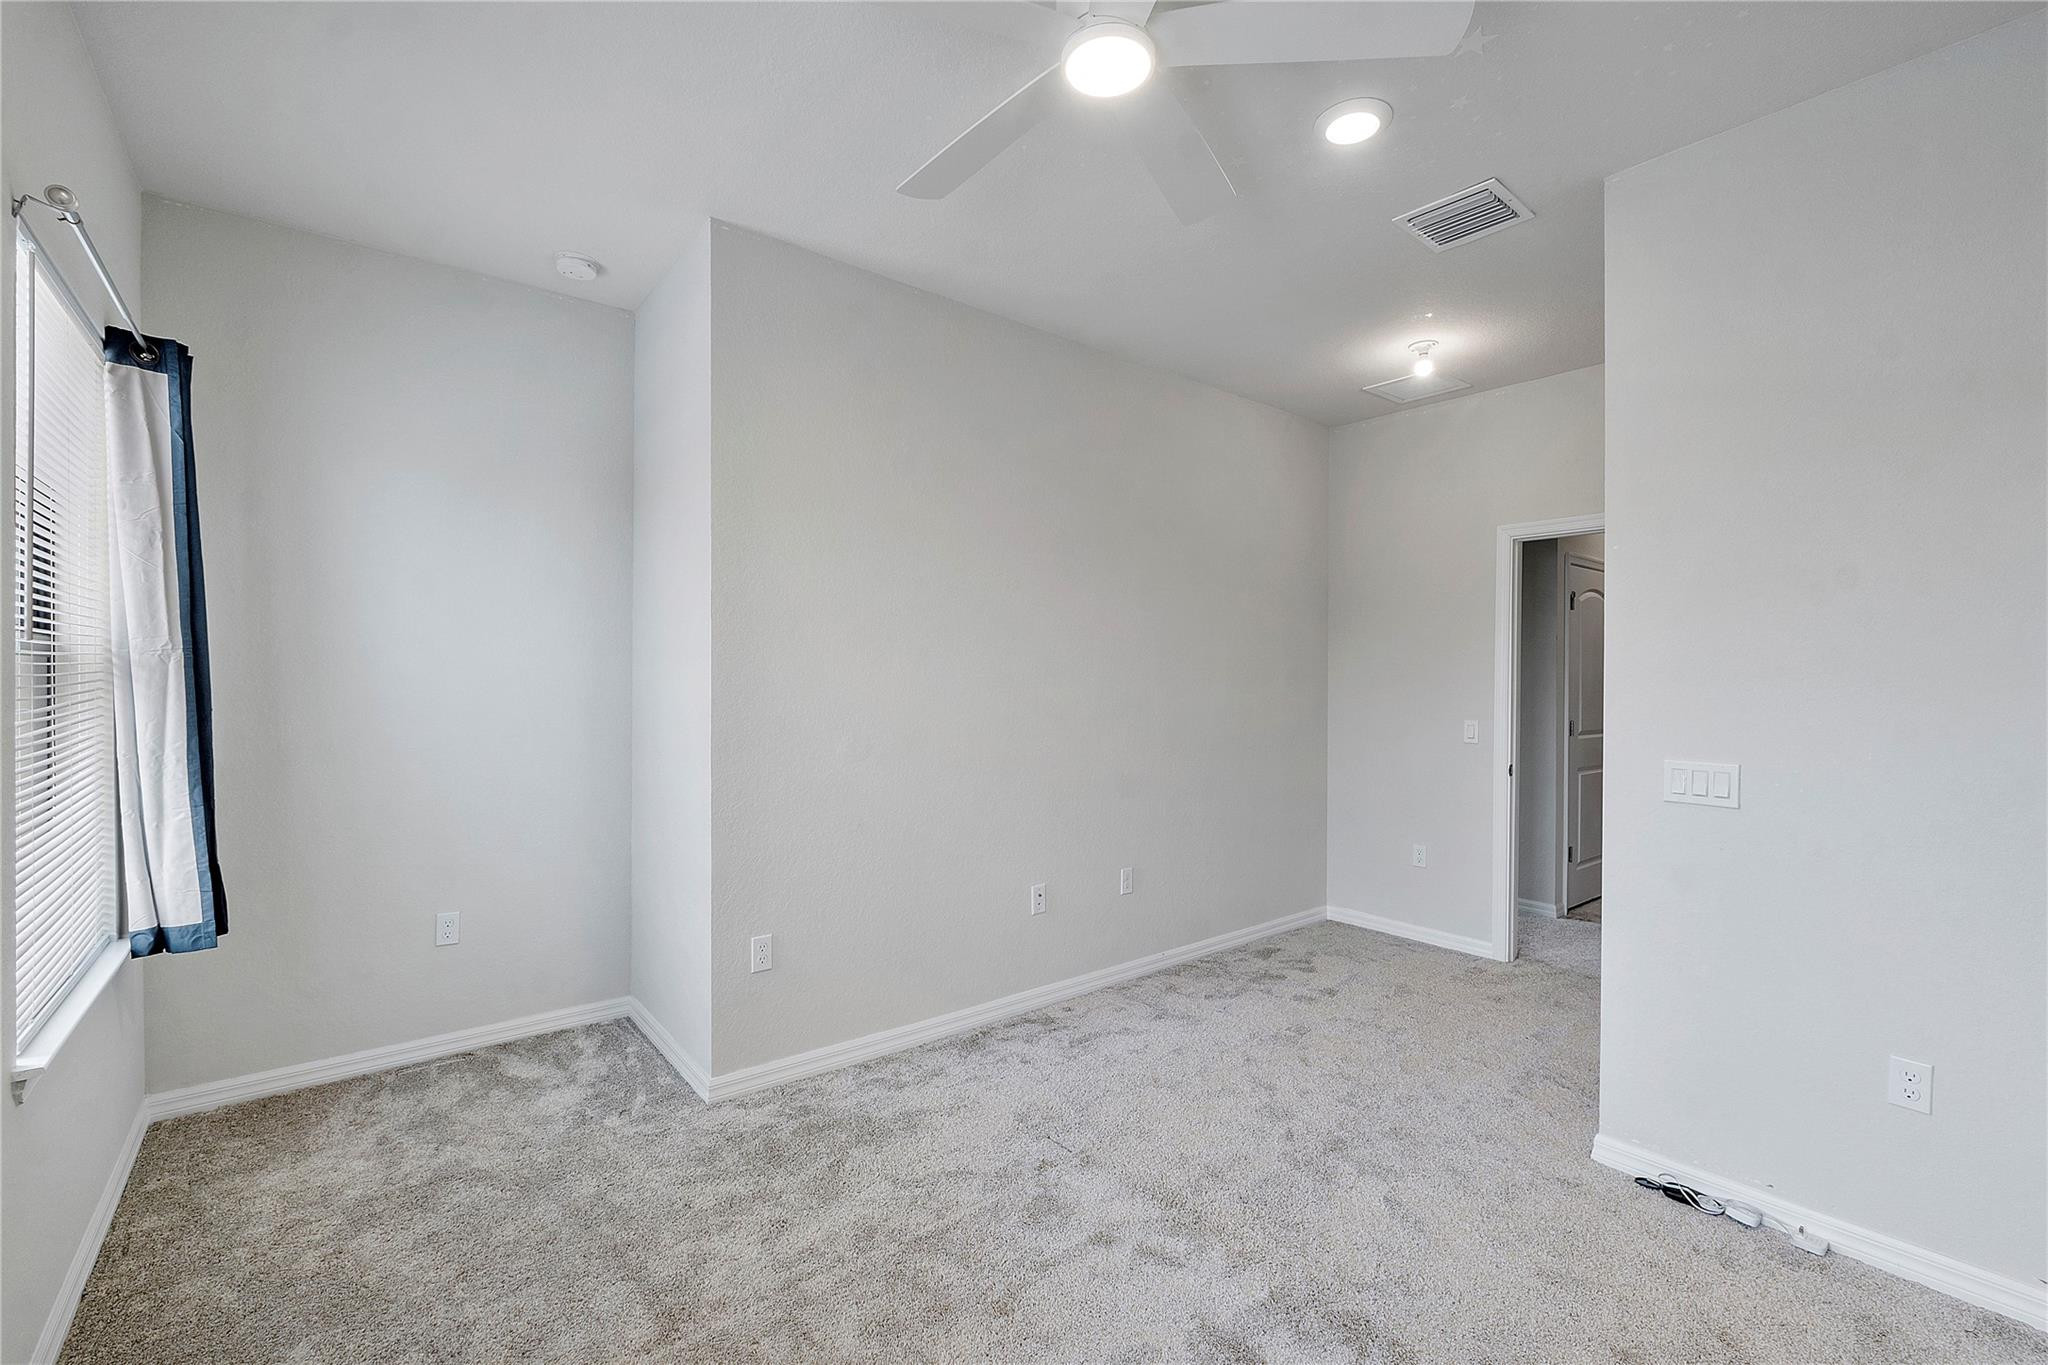
Empty carpeted bedroom with a ceiling fan and a window framed by blue-and-white curtains.
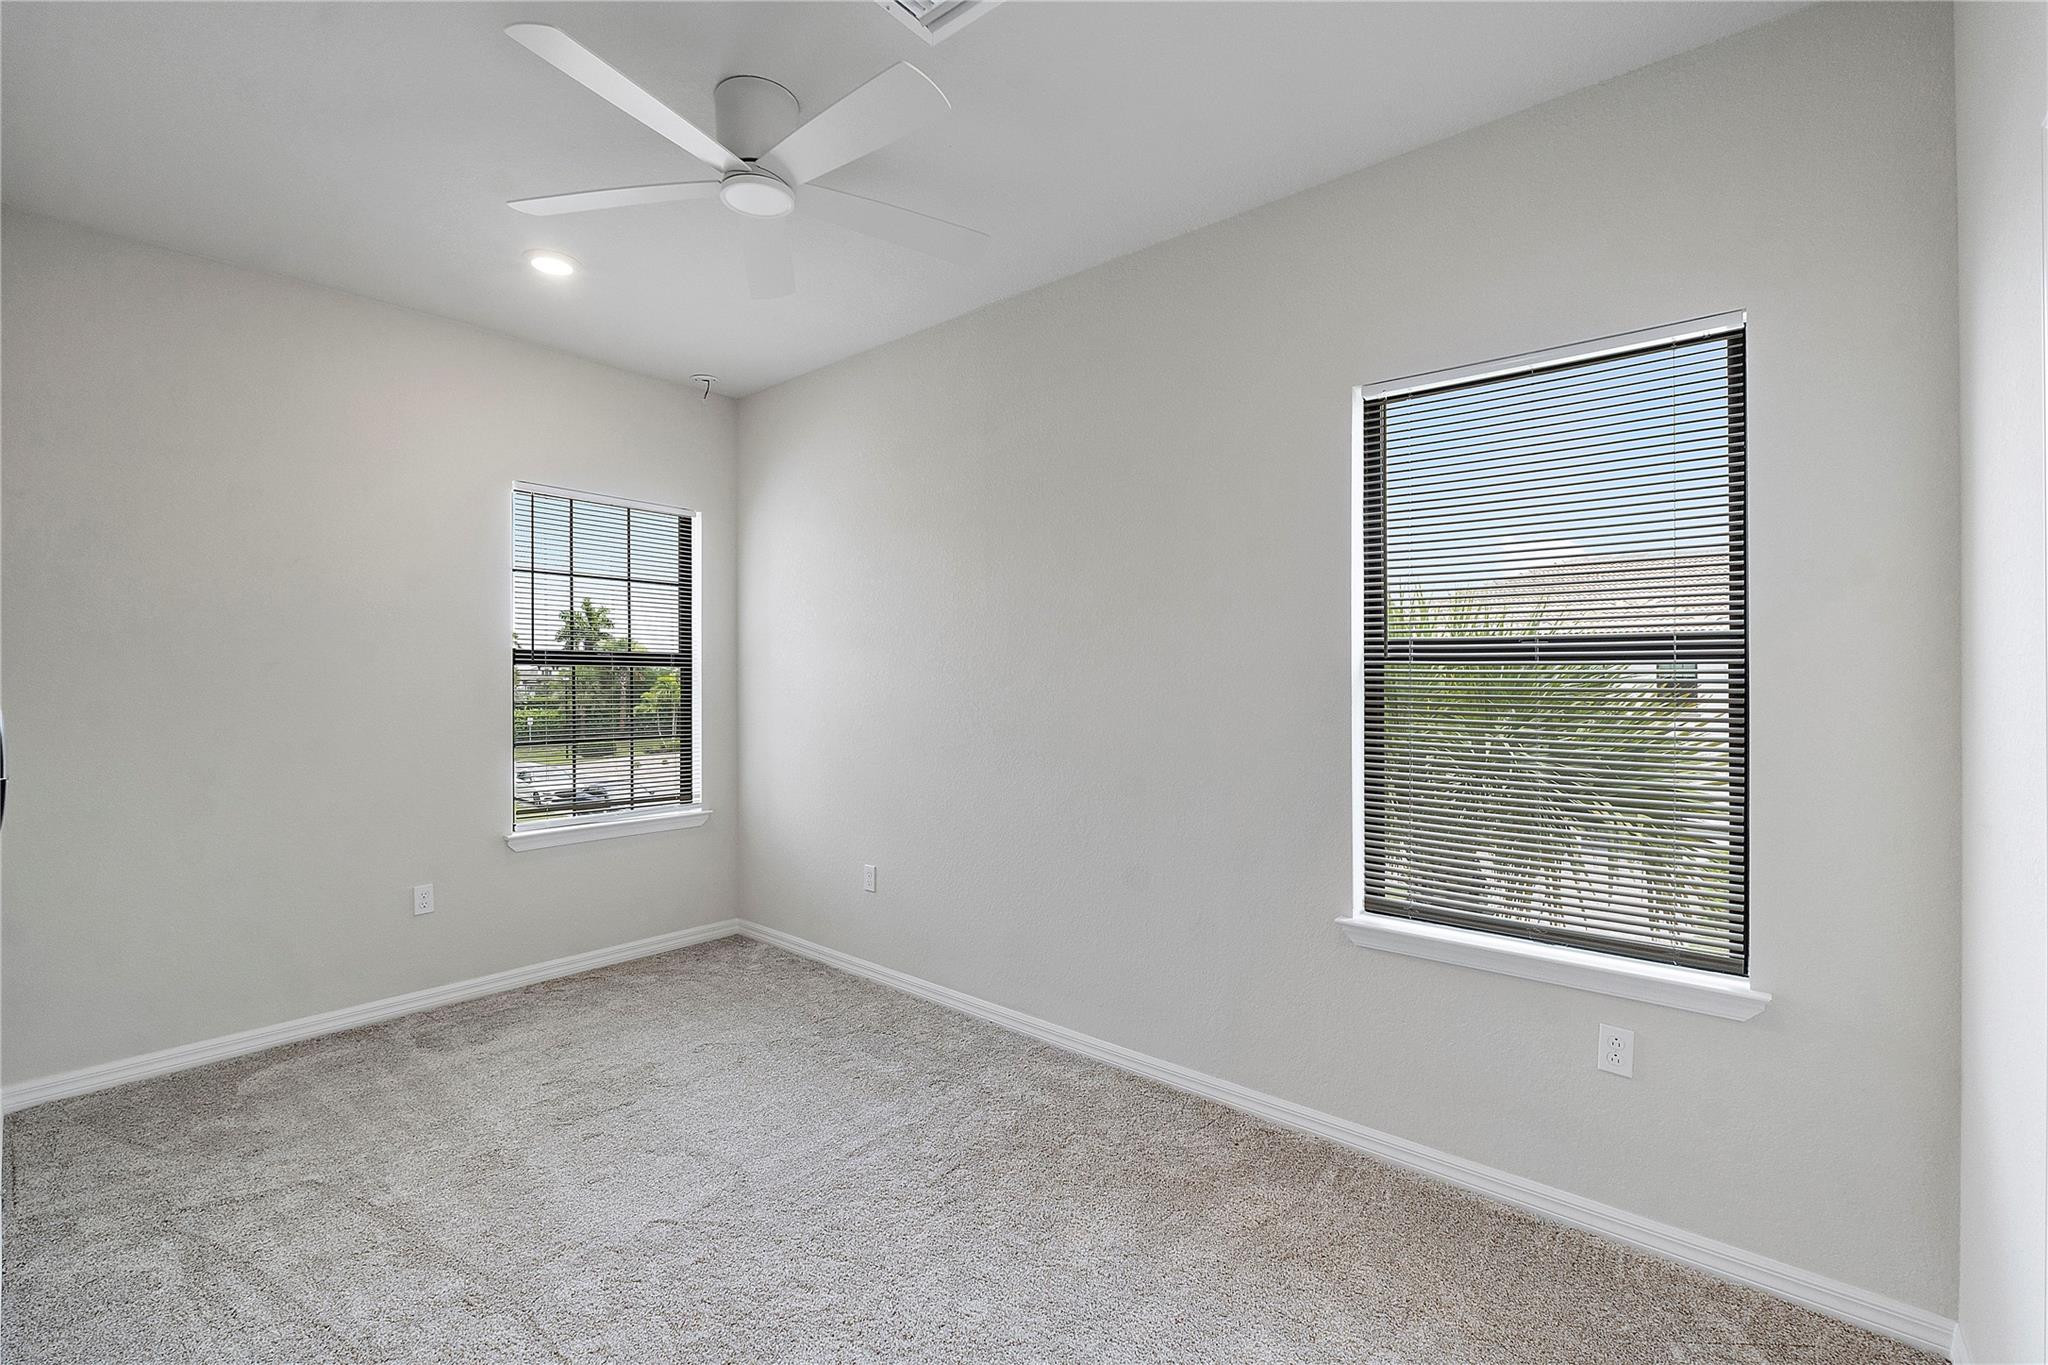
Empty carpeted bedroom with a ceiling fan and two windows with blinds.
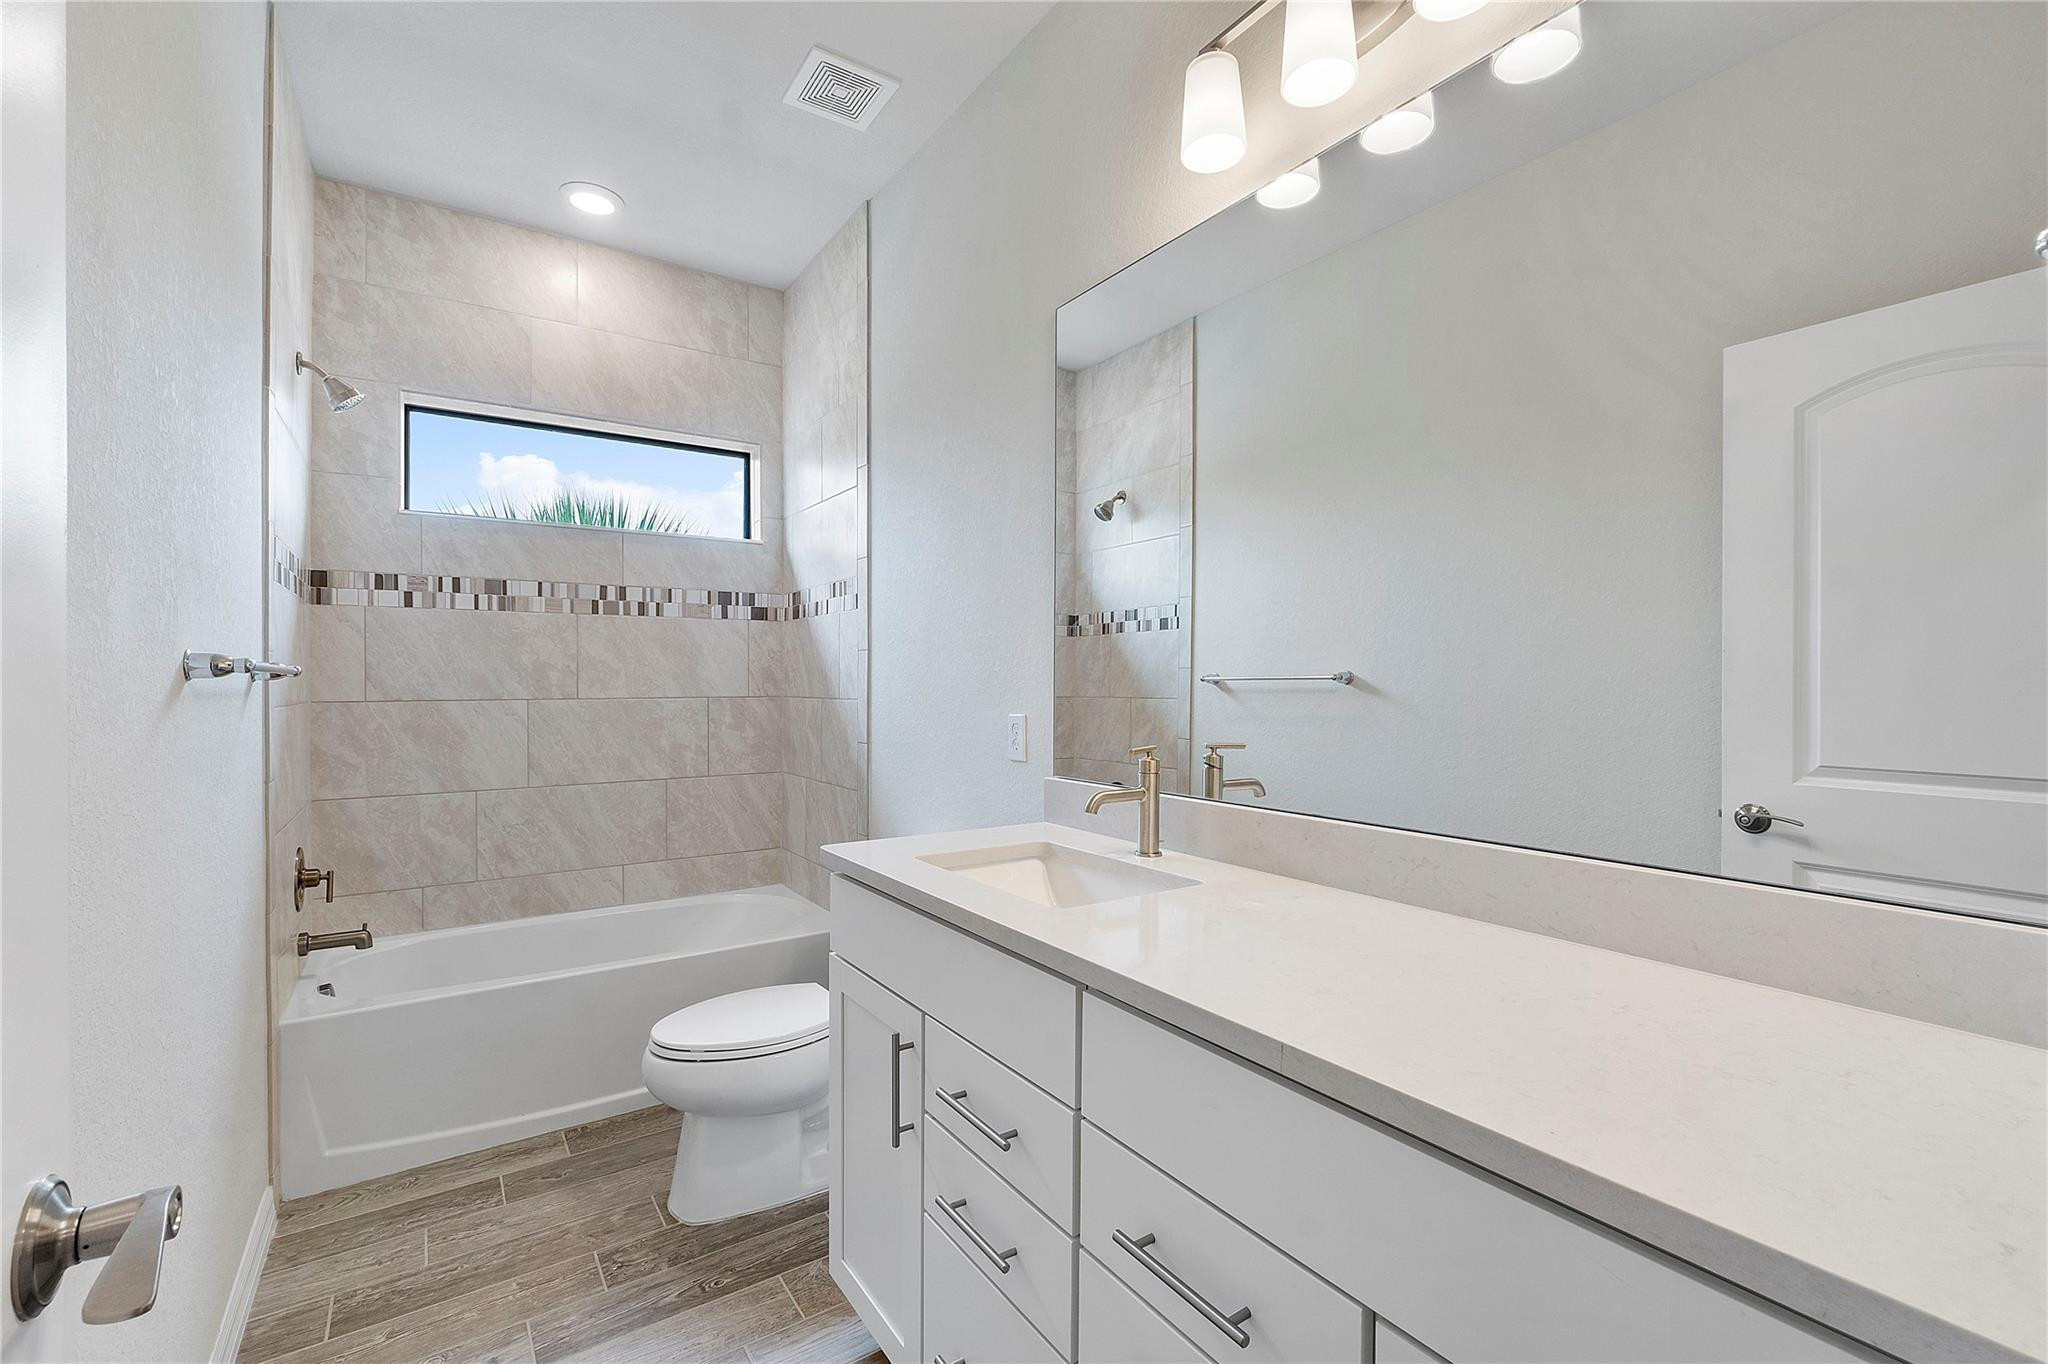
Modern bathroom with a white vanity, tiled bathtub surround, and narrow horizontal window.
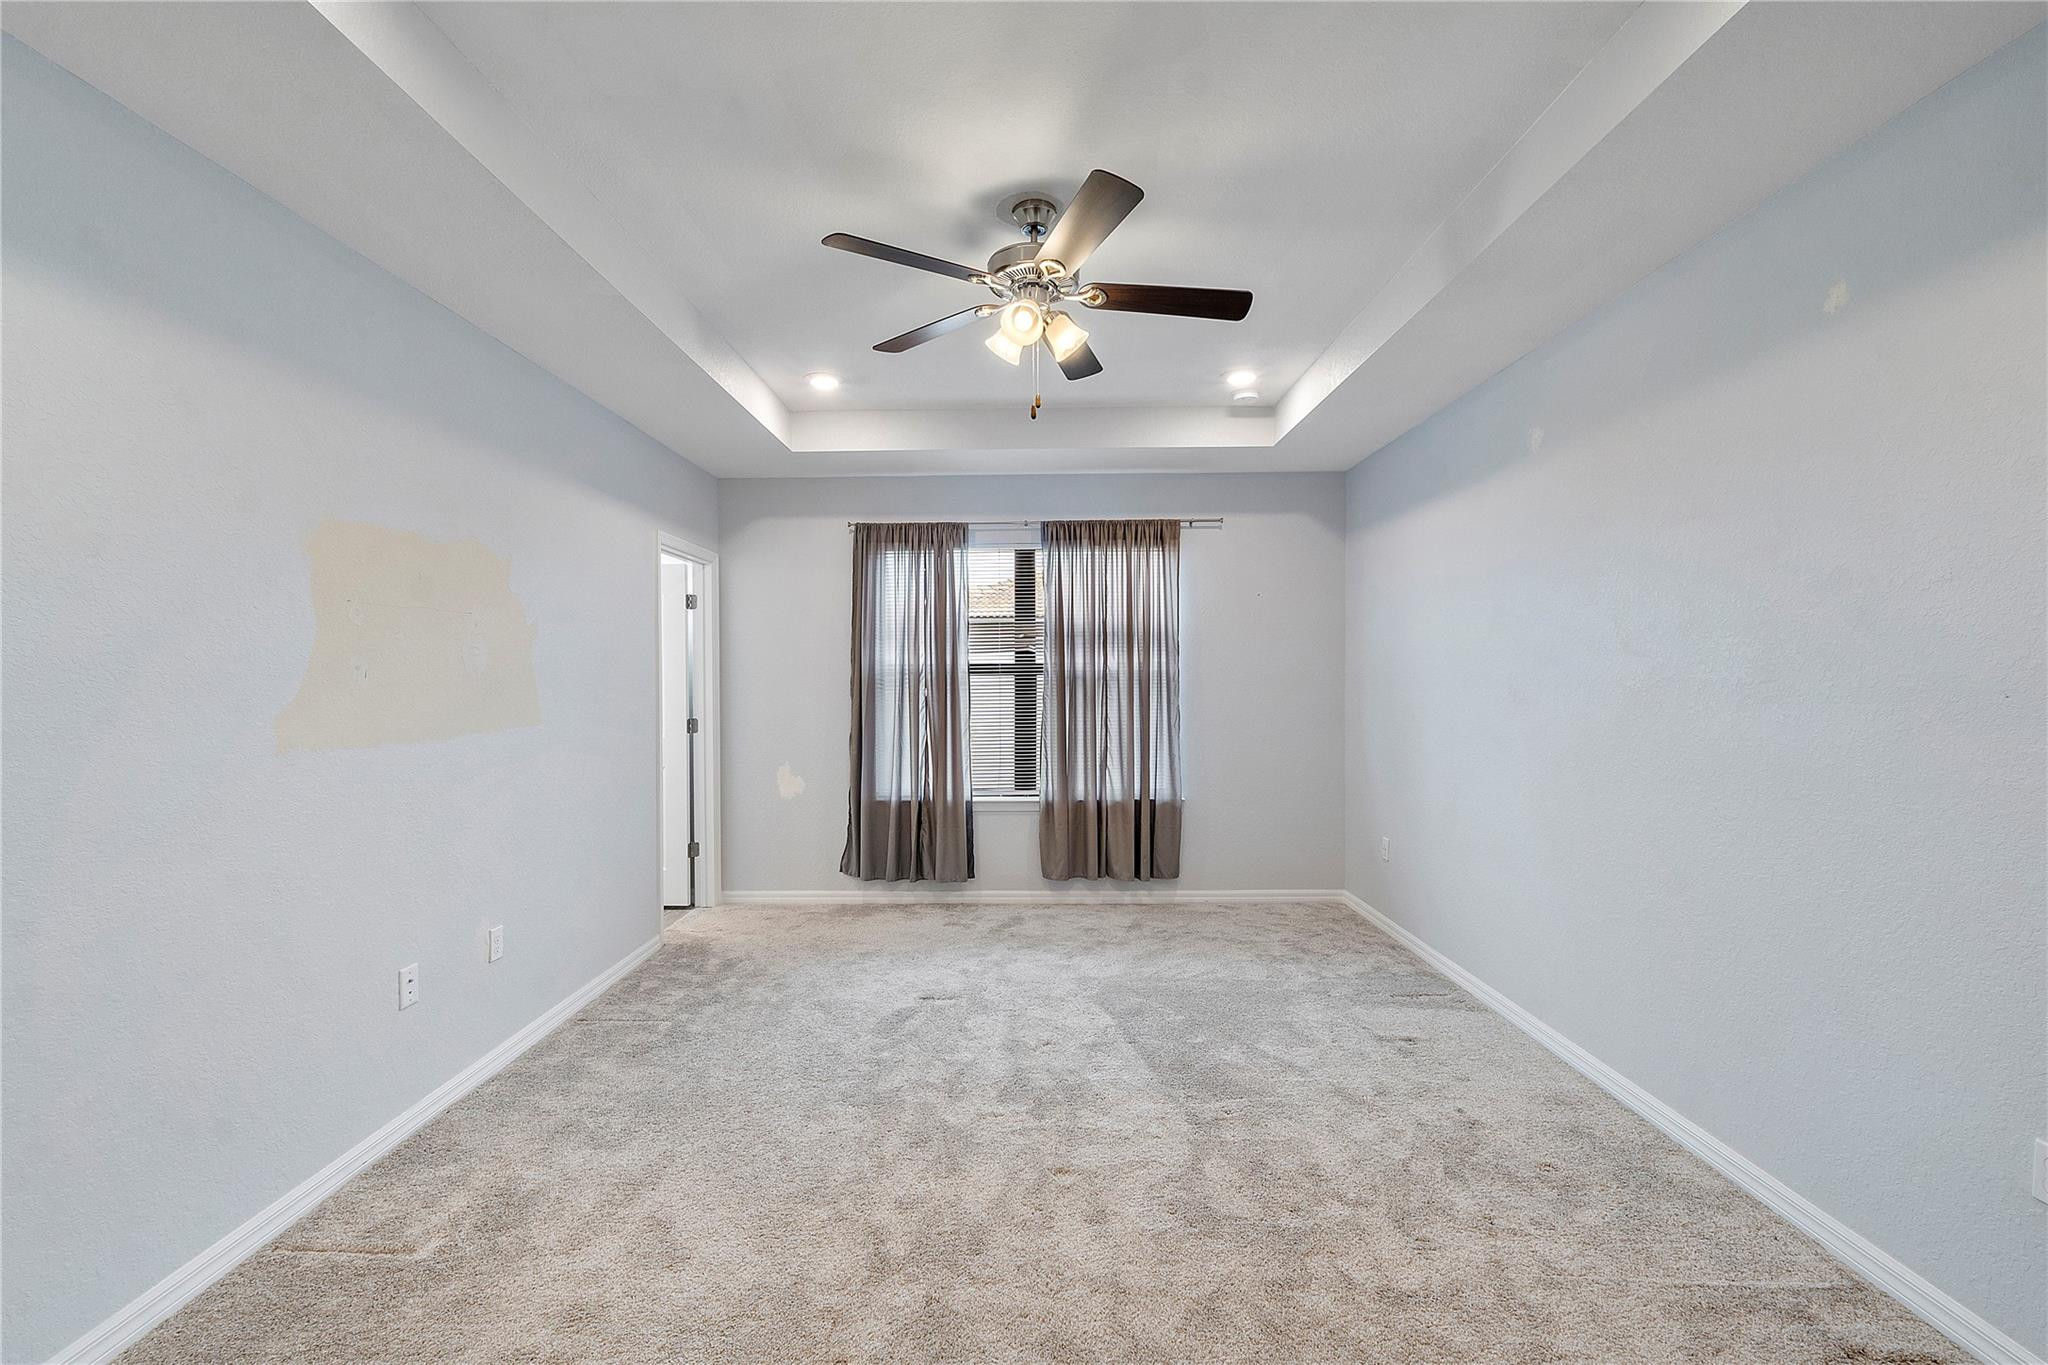
Empty carpeted room with a tray ceiling, ceiling fan, curtained window, and visible wall patches.
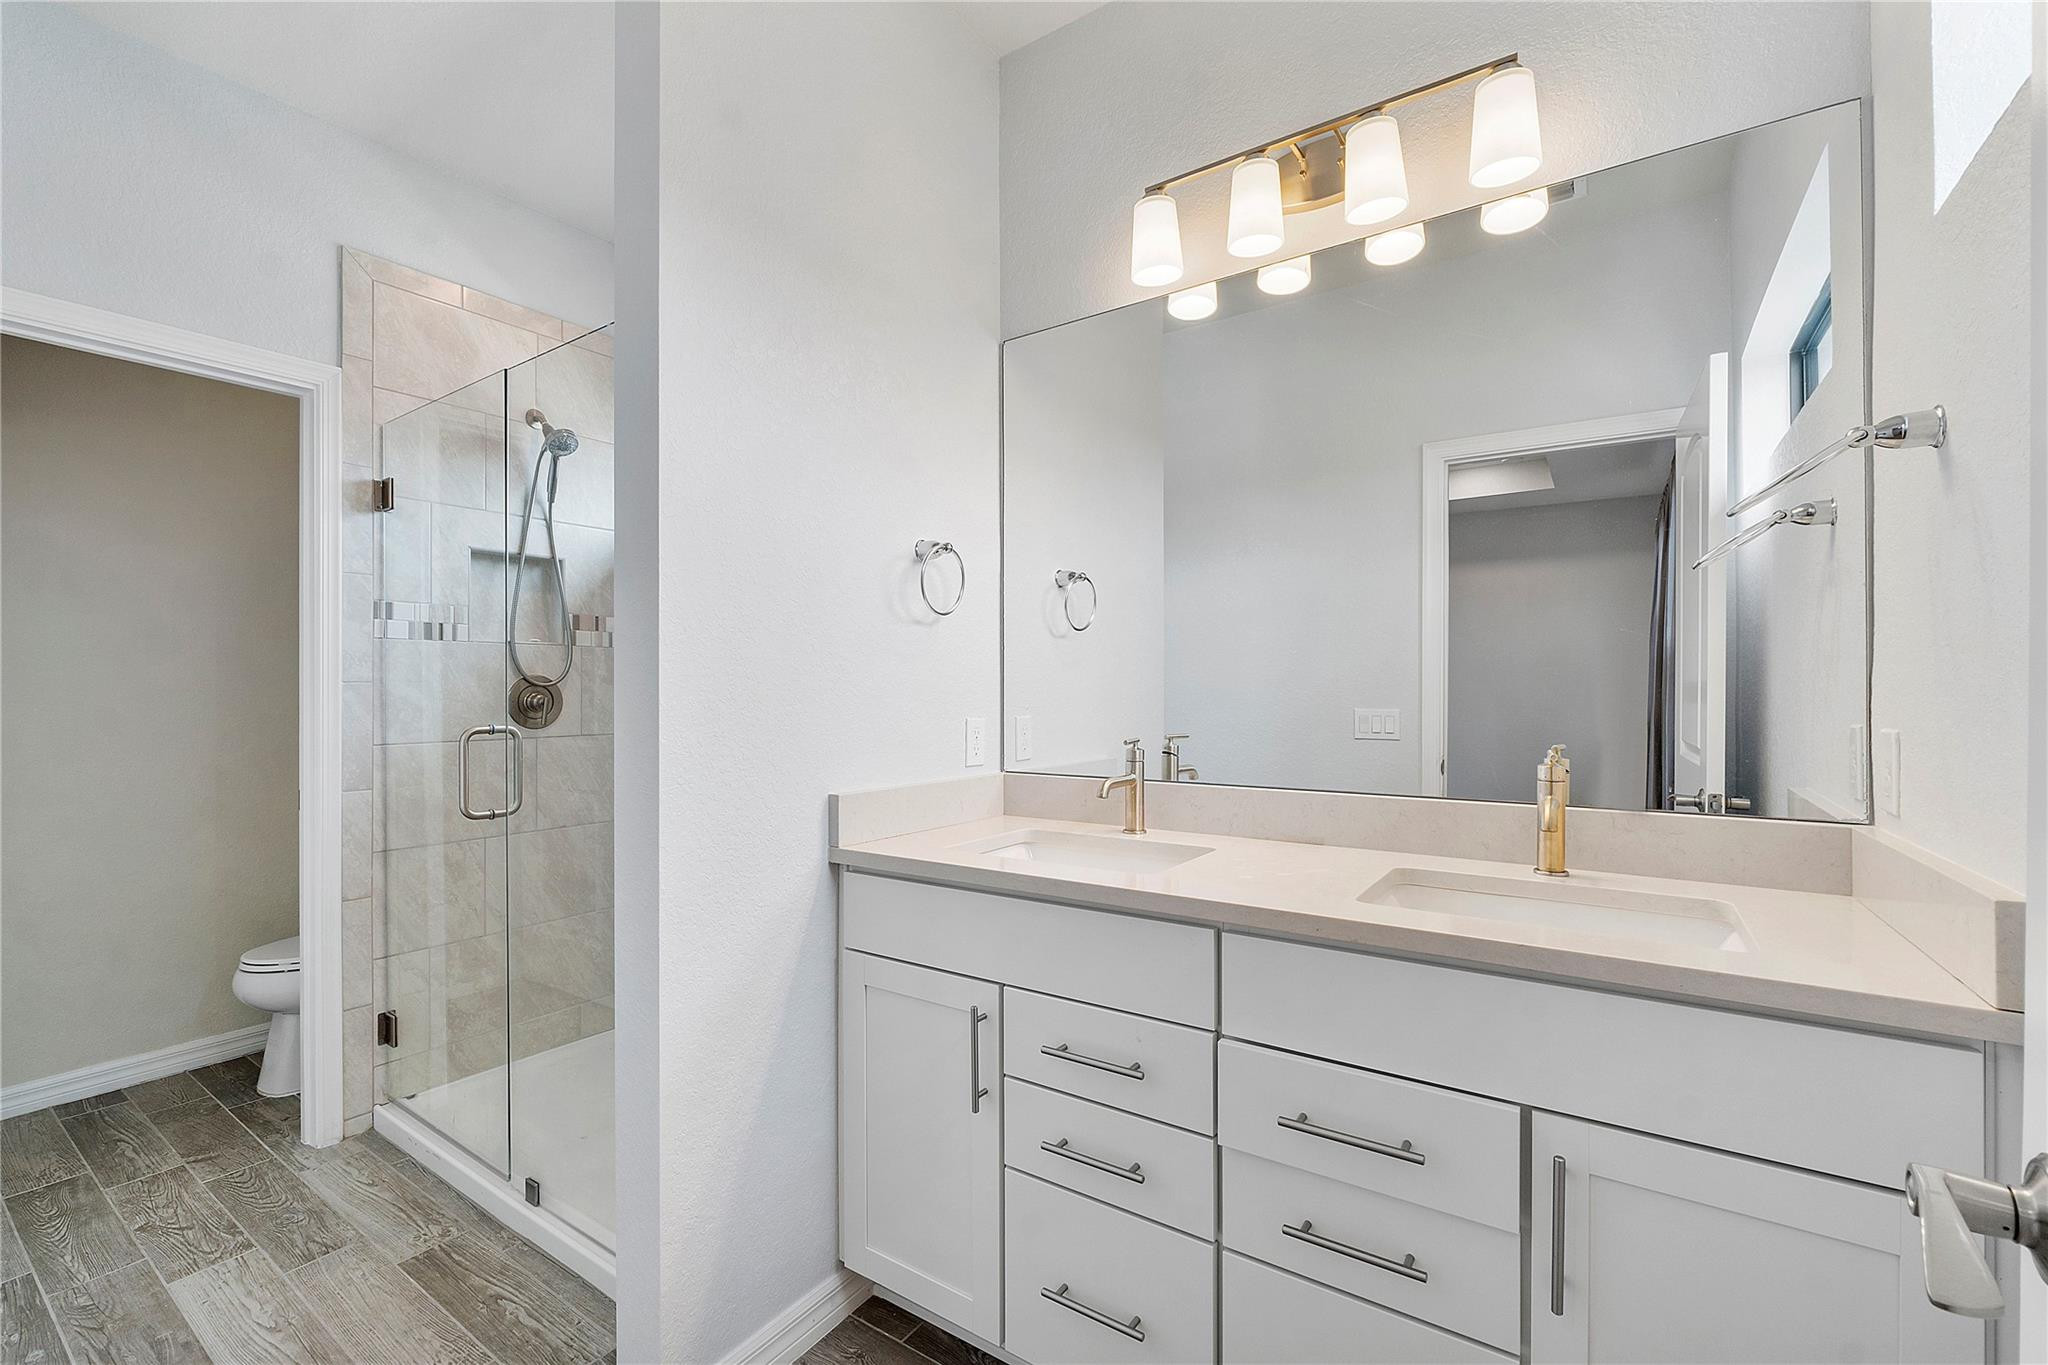
Bathroom with a double-sink vanity, large mirror, and glass-enclosed tiled shower.
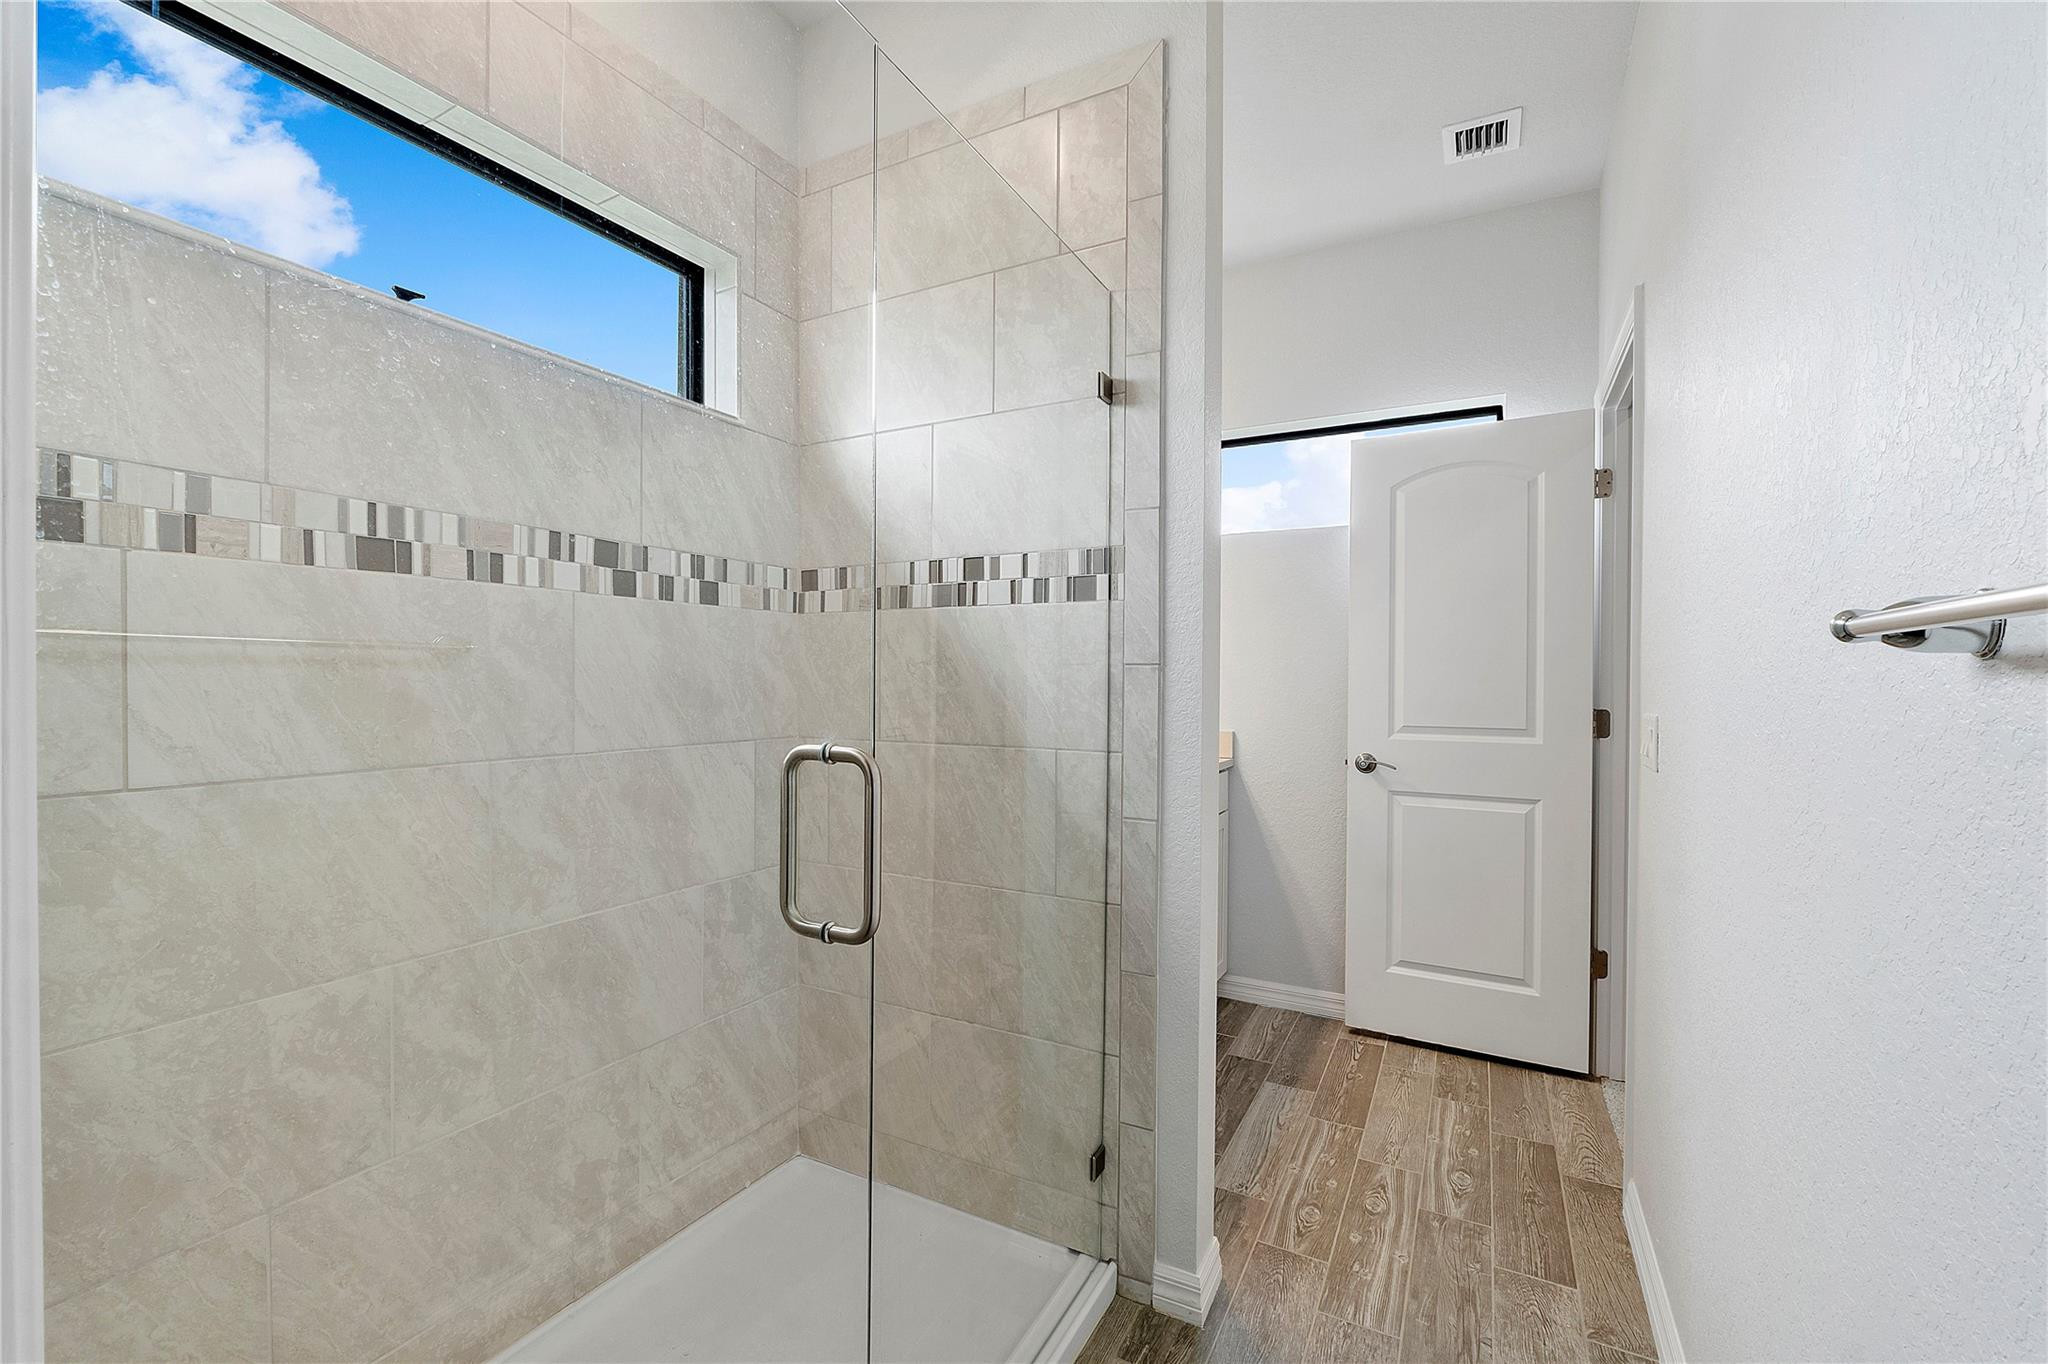
Walk-in shower with glass enclosure, tiled walls, mosaic accent band, and a high window.
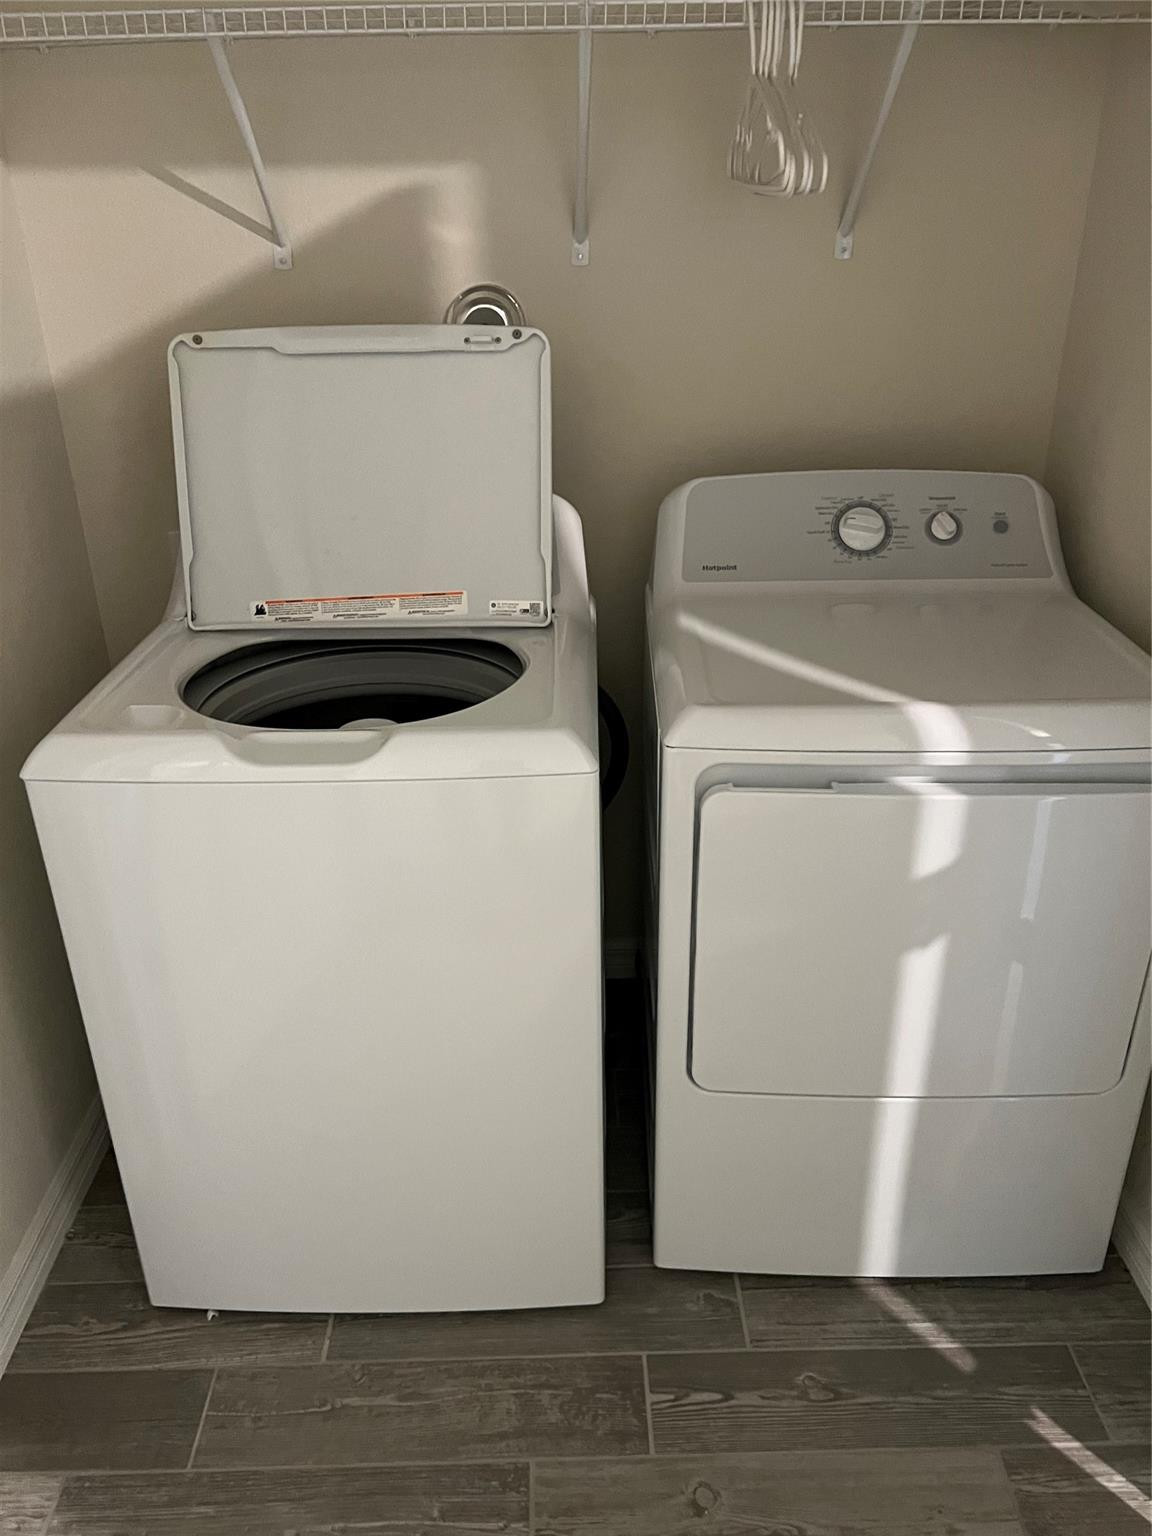
Laundry room with a top-loading washer open beside a white dryer, beneath wall shelves and hangers.
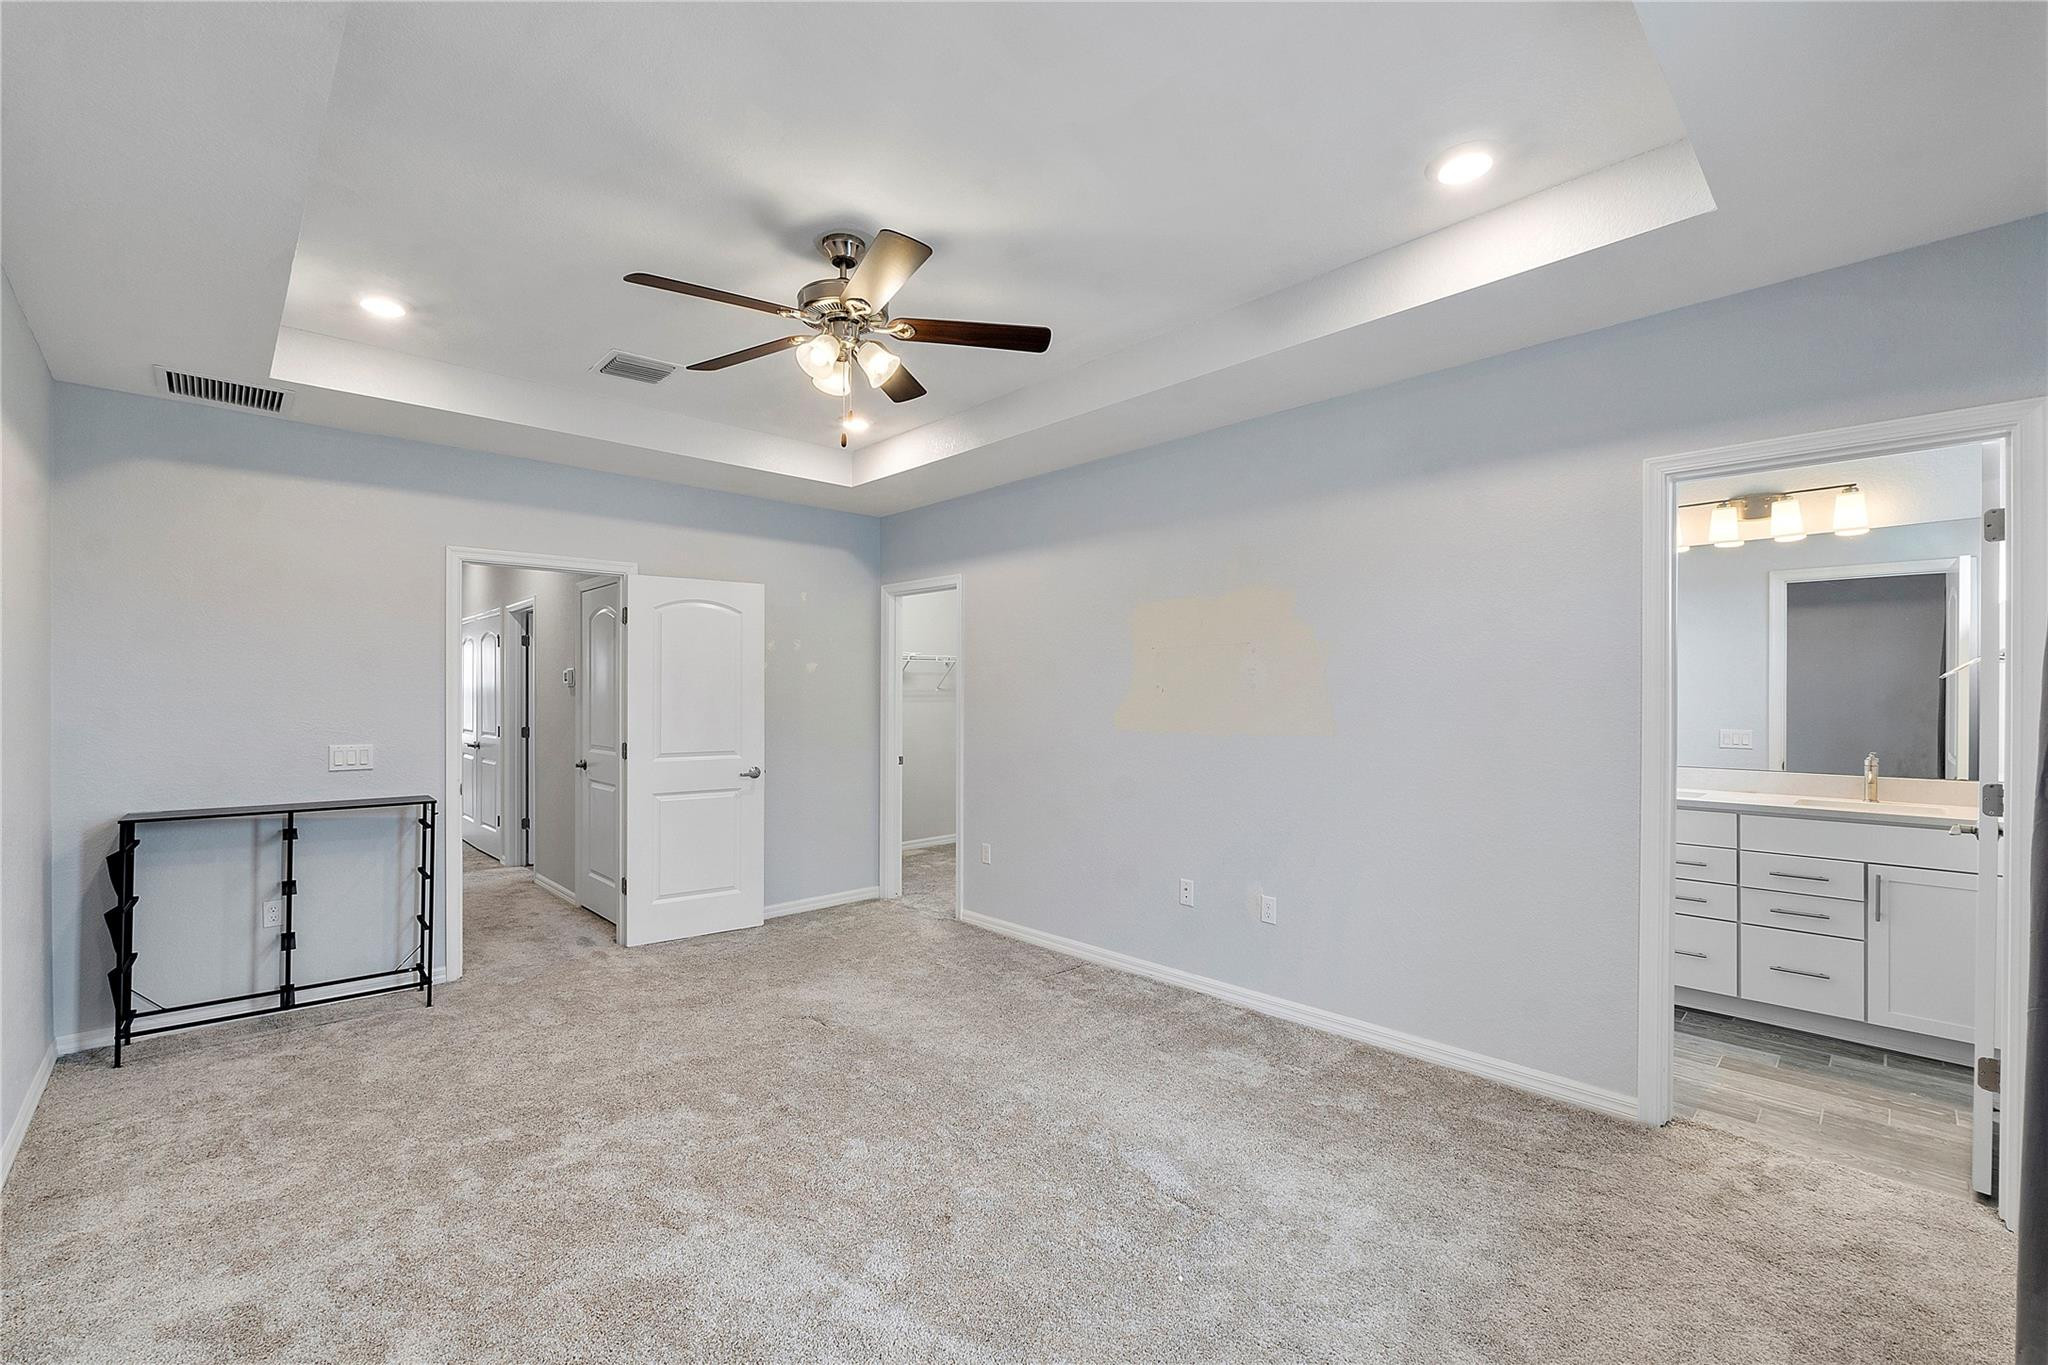
Empty carpeted bedroom with a tray ceiling and fan, opening to a bathroom vanity.
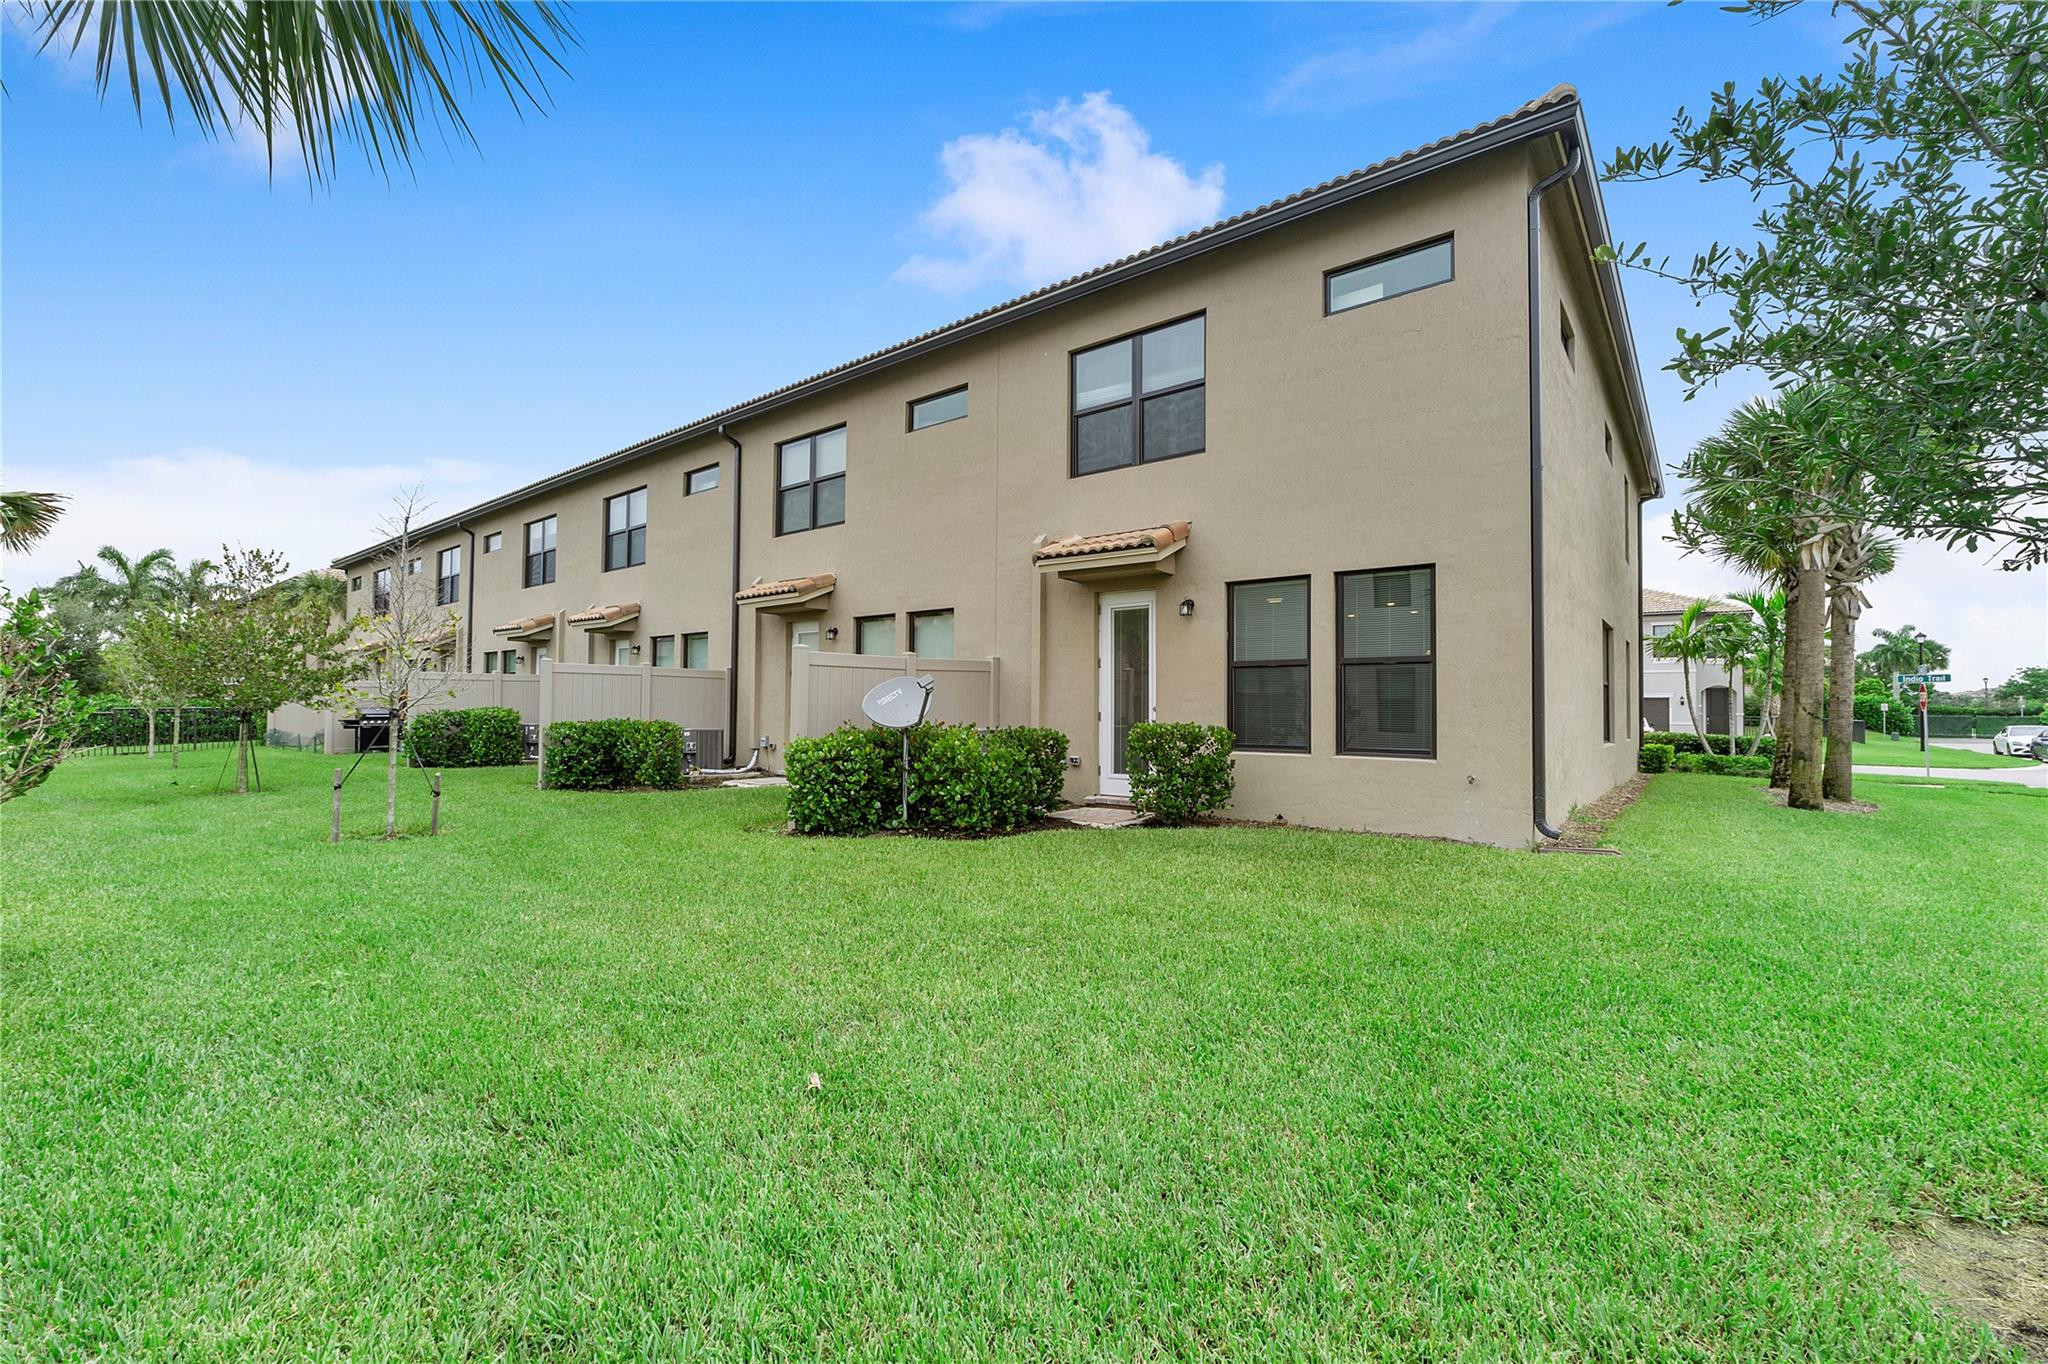
Two-story beige townhouse row beside a broad lawn, with palm trees and small fenced patios.
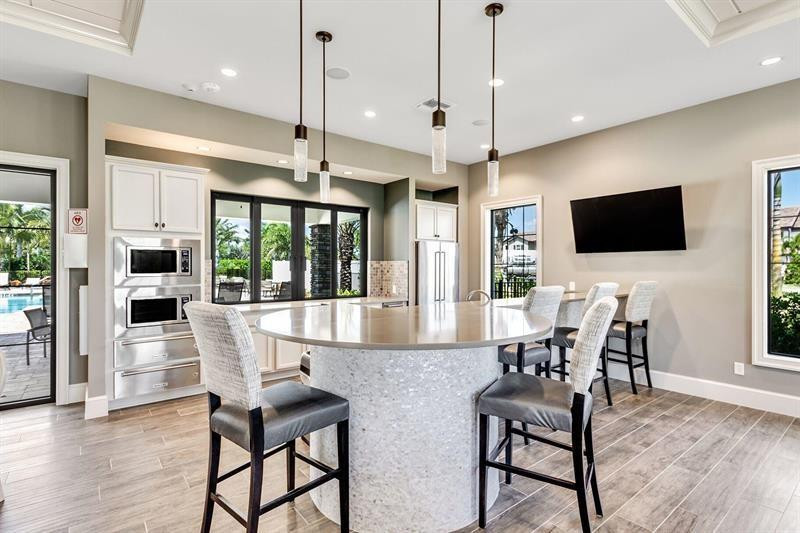
Bright kitchen with a rounded stone island, white cabinetry, pendant lights, and views toward the pool.
Community pool with a paved deck and palm trees, surrounded by homes in a residential neighborhood.
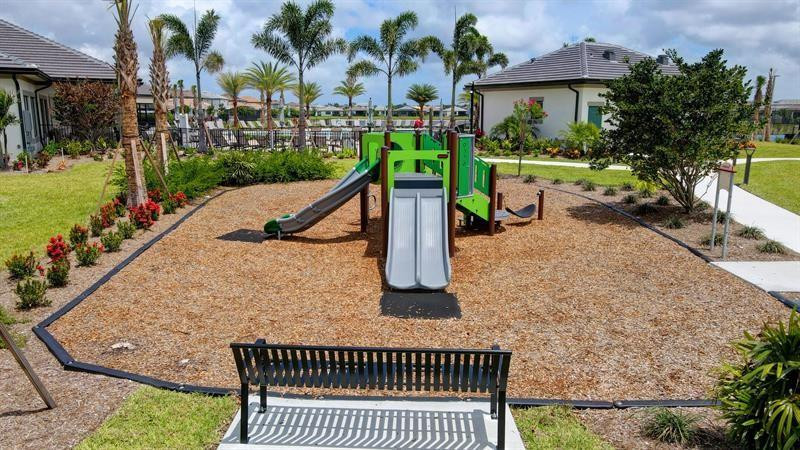
Outdoor playground with a green play structure, two slides, and a black bench.
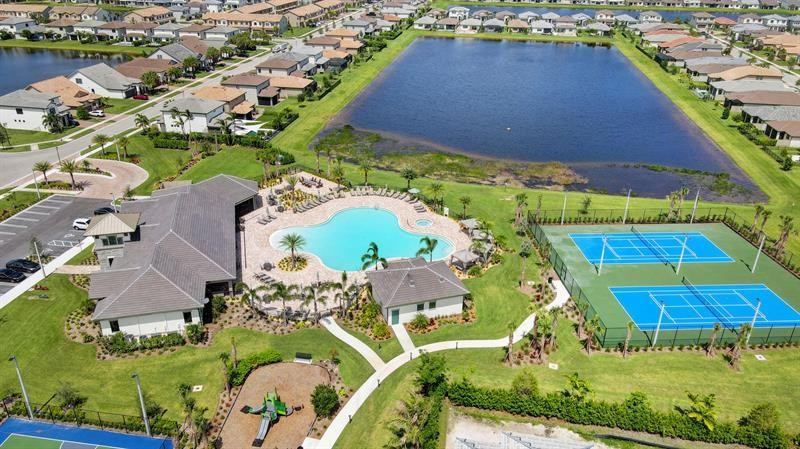
Residential community with a clubhouse, swimming pool, tennis courts, and a large lake.
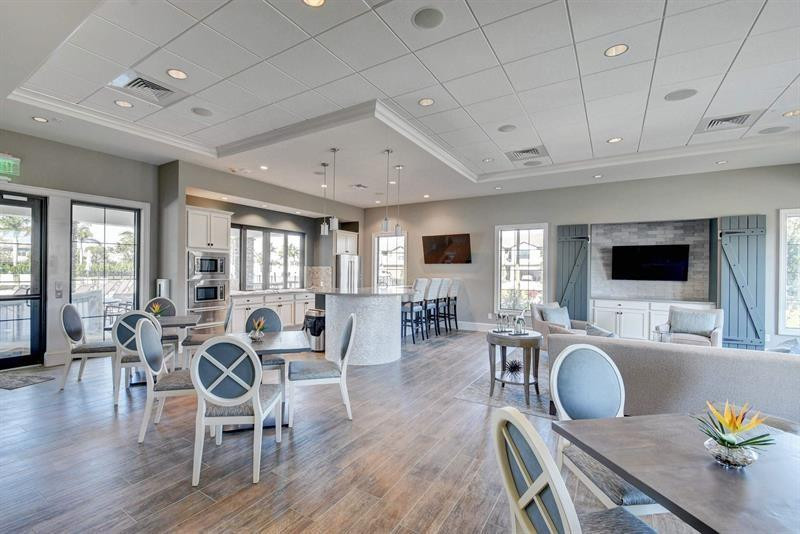
Open-plan kitchen, dining area, and living room with a breakfast bar and blue barn doors.
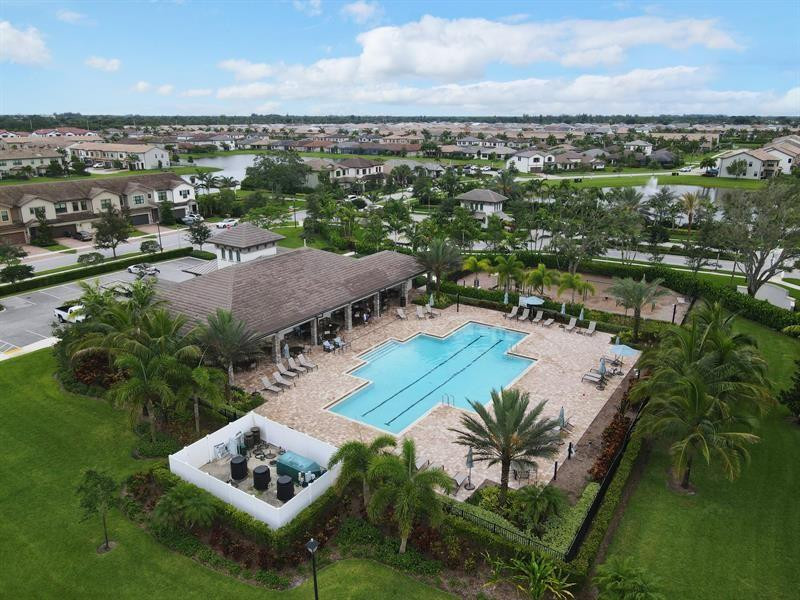
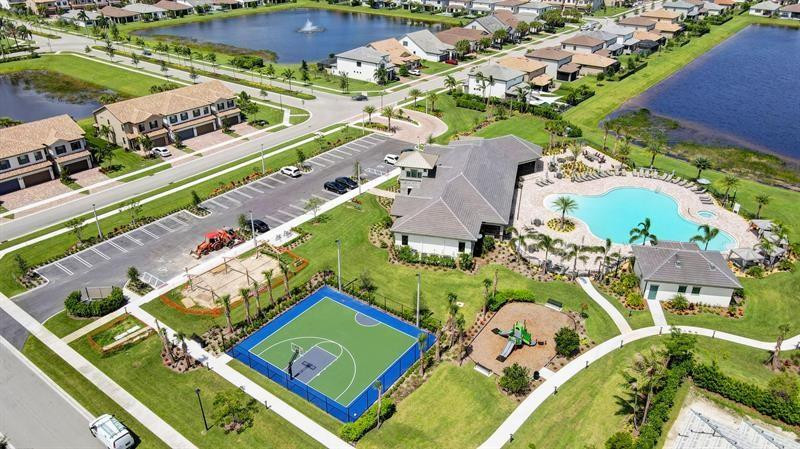
Aerial view of a community pool, sports court, clubhouse, and homes beside lakes.
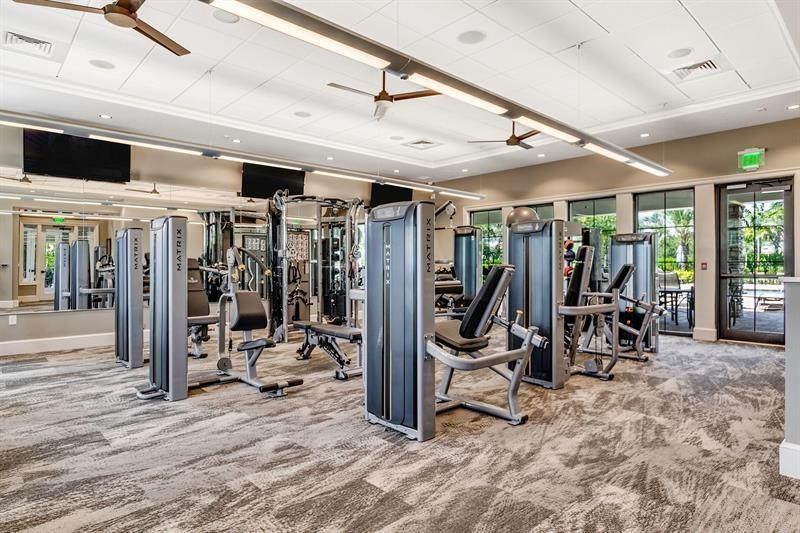
Fitness center with rows of exercise machines, wall mirrors, and glass doors overlooking greenery.
SEE ALL PHOTOS
Open-plan kitchen and living room with a large white island and window-side sectional sofa.
Beige two-story townhouse with a brick-paver driveway, palm trees, and neighboring homes.
Unfurnished kitchen with a large white island, white cabinets, and wood-look tile flooring.
Unfurnished kitchen with a large sink island, white cabinets, stainless steel appliances, and pendant lights.
Empty room with plank flooring, two blinded windows, a glass door, and a ceiling fan.
Modern white kitchen with stainless steel appliances, patterned backsplash, and a large island with sink.
Open-plan kitchen and living area with a white island and gray wood-look tile flooring.
Bathroom with a white pedestal sink, oval mirror, three-light fixture, and wood-look tile floor.
Empty carpeted bedroom with two curtained windows, a ceiling fan, and star decorations on the ceiling.
Empty carpeted bedroom with a ceiling fan and a window framed by blue-and-white curtains.
Empty carpeted bedroom with a ceiling fan and two windows with blinds.
Modern bathroom with a white vanity, tiled bathtub surround, and narrow horizontal window.
Empty carpeted room with a tray ceiling, ceiling fan, curtained window, and visible wall patches.
Bathroom with a double-sink vanity, large mirror, and glass-enclosed tiled shower.
Walk-in shower with glass enclosure, tiled walls, mosaic accent band, and a high window.
Laundry room with a top-loading washer open beside a white dryer, beneath wall shelves and hangers.
Empty carpeted bedroom with a tray ceiling and fan, opening to a bathroom vanity.
Two-story beige townhouse row beside a broad lawn, with palm trees and small fenced patios.
Bright kitchen with a rounded stone island, white cabinetry, pendant lights, and views toward the pool.
Community pool with a paved deck and palm trees, surrounded by homes in a residential neighborhood.
Outdoor playground with a green play structure, two slides, and a black bench.
Residential community with a clubhouse, swimming pool, tennis courts, and a large lake.
Open-plan kitchen, dining area, and living room with a breakfast bar and blue barn doors.
Aerial view of a community pool, sports court, clubhouse, and homes beside lakes.
Fitness center with rows of exercise machines, wall mirrors, and glass doors overlooking greenery.
For Sale

4851 Indio Trail

4851 Indio Trail, Lake Worth, FL 33467

$499,999
INVESTORS- Paid tenant lease in place till Aug 31 2027 END UNIT TOWNHOUSE built 2022, on Large oversized corner lot, plenty of room to play/pets! ALL AGES Gated Community with amazing amenities. Step inside & enjoy the tastefully appointed open concept floor plan with lots of closets & storage. The kitchen is equipped with SS appliances, quartz countertops, white Shaker wood cabinets, custom light fixtures and a large island. Spacious and inviting with upgraded plank tile flooring and large windows which bring in lots of sunshine thru the blinds. Paver brick 2-car driveway. Impact glass on all openings. BEST amenities in the area! 2-great pools & Pickleball/Tennis, Playground, Workout facilities, great "A" rated schools nearby, plenty shops nearby. E-Z access T-PIKE/BEACH. LOW HOA.

3
beds

3
baths

1,826 Sq.Ft. LIVING AREA

4,356 Sq.Ft. lot

Dave Castella

Dave Castella

Features & Amenities

Interior

  • total bedrooms3
  • Total bathrooms3
  • full bathrooms2
  • half bathroom1
  • Laundry room Laundry Closet, Upper Level
  • Flooring Carpet, Ceramic Tile
  • APPLIANCES Dryer, Dishwasher, Electric Water Heater, Disposal, Microwave, Refrigerator, Water Heater, Washer
  • other interior Features Eat-in Kitchen, High Ceilings, Kitchen Island, Living/Dining Room, Pantry, Sitting Area in Primary, Walk-In Closet(s)

Area & Lot

  • Status For Sale
  • Living Area1,826 Sq.Ft.
  • Total Area2,100 Sq.Ft.
  • Lot Area4,356 Sq.Ft.
  • MLS® IDB26039101
  • TypeTownhouse
  • YEAR BUILT2022
  • NeighborhoodLake Worth
  • View DescriptionGarden
  • Elementary SchoolDiscovery Key
  • Middle SchoolWoodlands
  • High SchoolDr. Joaquin Garcia

Exterior

  • STORIES2
  • Garage Space1.0
  • water SourcePublic
  • utilitiesCable Available
  • PoolAssociation
  • roofBarrel
  • lot featuresSprinklers Automatic, 1/4 Acre
  • parkingAttached, Garage, Garage Door Opener
  • HEAT TYPECentral
  • AIR CONDITIONINGCentral Air, Ceiling Fan(s)
  • sewerPublic Sewer
  • Disability FeaturesNone
  • HOA AmenitiesBasketball Court, Bike Storage, Clubhouse, Fitness Center, Picnic Area, Pickleball, Pool, Spa/Hot Tub, Security
  • security FeaturesSecurity System, Fire Alarm, Gated Community, Smoke Detector(s), Security Guard
  • other exterior FeaturesNone

Financial

  • Sales Price$499,999
  • Real Estate Tax $8,321/yr
  • HOA $287/mo
  • Zoning PUD
View Virtual Tour
Beige two-story townhouse with a brick-paver driveway, palm trees, and neighboring homes.

Schedule a Showing

I would love to show you my beautiful property. Please select your preferred date and time below. I will be in touch shortly to confirm your appointment.

Schedule a Showing

I would love to show you my beautiful property. Please select your preferred date and time below. I will be in touch shortly to confirm your appointment.

Thank you for your interest in 4851 Indio Trail, Lake Worth, FL 33467. We are reviewing your request and will be in touch shortly!

Mortgage Calculator

Estimate your monthly mortgage payment, including the principal and interest, property taxes, and HOA. Adjust the values to generate a more accurate rate.

All estimates are provided for informational purposes only. Actual amounts may vary.
$0,000 Your Payment 20 15 65
$0,000 Your Payment

Lake Worth

Explore

Let’s Find Your Dream Home

Looking to buy, sell, or just have a question? I'm always available to help and would love to work with you. Contact David today so he can guide you through the buying and selling process.

Follow Me on Instagram